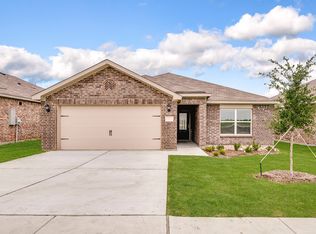
Discover the charm of this stunning new construction, single-story DRB Homes! The Avalon Plan spans an impressive 1,553 sq ft, offering a thoughtfully designed layout that includes four inviting bedrooms and two beautifully appointed bathrooms. A spacious two-car garage provides convenience and ample storage. Enter inside to find a spacious kitchen, featuring a large central island that serves as the heart of the home, perfectly positioned to flow into the great room and casual dining area, making it ideal for entertaining family and friends. The sunlit open-concept living area creates a warm and inviting atmosphere. Retreat to the luxurious primary suite, which boasts a serene ambiance and an elegant connection to a spa-like ensuite bathroom. Here, you'll find dual sinks, a generously sized shower, and an expansive private closet that caters to all your storage needs. This home truly combines comfort and sophistication, making it a perfect sanctuary for modern living. Set against the tranquil Texan landscape, Patriot Estates offers a wealth of community amenities that the entire family will cherish. Explore scenic green spaces and walking trails perfect for both exercise and relaxation. Cool off in the sparkling pool, which fosters community bonding. Your little ones can let their imaginations thrive at the playground, while you can enjoy friendly matches on the basketball court or demonstrate your soccer skills on the dedicated field. Gather with family and friends at the picnic area for delightful moments filled with laughter. With proximity to Midlothian and Alvarado, Patriot Estates ensures convenient access to dining, shopping, and entertainment options.
Pending
Price cut: $6K (8/18)
$299,990
211 Patton Ln, Venus, TX 76084
4beds
1,553sqft
Single Family Residence
Built in 2026
5,227 Square Feet Lot
$-- Zestimate®
$193/sqft
$31/mo HOA
What's special
Sparkling poolBasketball courtFour inviting bedroomsTwo beautifully appointed bathroomsGreat roomExpansive private closetPicnic area
- 115 days
- 289
- 18
Zillow last checked:
Listing updated:
Listed by:
Chaquia Thomas 0851895 512-364-5196,
DRB Group Realty, LLC 240-457-9391
Source: NTREIS,MLS#: 21264791
Facts & features
Interior
Bedrooms & bathrooms
- Bedrooms: 4
- Bathrooms: 2
- Full bathrooms: 2
Primary bedroom
- Features: Dual Sinks, Walk-In Closet(s)
- Level: First
- Dimensions: 13 x 12
Bedroom
- Level: First
- Dimensions: 11 x 10
Bedroom
- Level: First
- Dimensions: 10 x 12
Bedroom
- Level: First
- Dimensions: 12 x 9
Breakfast room nook
- Level: First
- Dimensions: 9 x 10
Living room
- Level: First
- Dimensions: 16 x 16
Heating
- Central, Natural Gas
Cooling
- Central Air, Electric
Appliances
- Included: Dishwasher, Gas Cooktop, Disposal, Microwave, Tankless Water Heater
Features
- Decorative/Designer Lighting Fixtures, Double Vanity, Eat-in Kitchen, Kitchen Island, Loft, Open Floorplan, Pantry, Walk-In Closet(s)
- Flooring: Carpet, Ceramic Tile, Luxury Vinyl Plank
- Has basement: No
- Has fireplace: No
Interior area
- Total interior livable area: 1,553 sqft
Video & virtual tour
Property
Parking
- Total spaces: 2
- Parking features: Direct Access, Door-Single, Driveway, Garage Faces Front, Garage, Garage Door Opener, Inside Entrance, Kitchen Level
- Attached garage spaces: 2
Features
- Levels: One
- Stories: 1
- Patio & porch: Covered
- Pool features: None
- Fencing: Back Yard,Fenced,Full,Gate,Wood
Lot
- Size: 5,227 Square Feet
- Features: Interior Lot, Landscaped, Sprinkler System
Details
- Parcel number: R000118637
Construction
Type & style
- Home type: SingleFamily
- Architectural style: Traditional,Detached
- Property subtype: Single Family Residence
Materials
- Brick, Fiber Cement, Frame, Wood Siding
- Foundation: Slab
- Roof: Composition
Condition
- Under Construction
- New construction: Yes
- Year built: 2026
Utilities & green energy
- Sewer: Public Sewer
- Water: Public
- Utilities for property: Natural Gas Available, Sewer Available, Separate Meters, Water Available
Green energy
- Energy efficient items: Appliances, HVAC, Rain/Freeze Sensors, Thermostat, Windows
- Water conservation: Low-Flow Fixtures
Community & HOA
Community
- Features: Community Mailbox, Curbs, Sidewalks
- Security: Carbon Monoxide Detector(s), Fire Alarm, Smoke Detector(s)
- Subdivision: Patriot Estates
HOA
- Has HOA: Yes
- Services included: All Facilities, Association Management, Maintenance Structure
- HOA fee: $366 annually
- HOA name: Legacy Southwest Property Management
- HOA phone: 214-705-1615
Location
- Region: Venus
Financial & listing details
- Price per square foot: $193/sqft
- Tax assessed value: $63,000
- Annual tax amount: $2,234
- Date on market: 5/9/2026
- Cumulative days on market: 116 days
- Listing terms: Cash,Conventional,FHA,Texas Vet,VA Loan
Estimated market value
Not available
Estimated sales range
Not available
Not available
Price history
| Date | Event | Price |
|---|---|---|
| 8/27/2026 | Pending sale | $299,990$193/sqft |
Source: NTREIS #21264791 Report a problem | ||
| 8/18/2026 | Price change | $299,990-2%$193/sqft |
Source: NTREIS #21264791 Report a problem | ||
| 8/8/2026 | Price change | $305,990-1.3%$197/sqft |
Source: NTREIS #21264791 Report a problem | ||
| 7/17/2026 | Price change | $309,990-1.6%$200/sqft |
Source: NTREIS #21264791 Report a problem | ||
| 6/4/2026 | Price change | $314,990-2.7%$203/sqft |
Source: NTREIS #21264791 Report a problem | ||
| 5/15/2026 | Price change | $323,8900%$209/sqft |
Source: NTREIS #21264791 Report a problem | ||
| 5/9/2026 | Price change | $323,990-0.1%$209/sqft |
Source:  DRB Homes Report a problem DRB Homes Report a problem | ||
| 5/9/2026 | Listed for sale | $324,242$209/sqft |
Source: NTREIS #21264791 Report a problem | ||
Public tax history
| Year | Property taxes | Tax assessment |
|---|---|---|
| 2025 | $2,234 -0.4% | $63,000 |
| 2024 | $2,242 | $63,000 |
Find assessor info on the county website
Monthly payment
Est. payment
Payment breakdown
Explore the cost of this home by adjusting the details. Changes won't be saved.Climate risks
Neighborhood: 76084
Nearby schools
Schools provided by the listing agent
- Elementary: Venus
- Middle: Venus
- High: Venus
- District: Venus ISD
Source: NTREIS. This data may not be complete. We recommend contacting the local school district to confirm school assignments for this home.
Similar homes
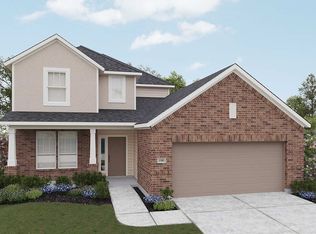
- $304,9903 bd2 ba1.6k sqft109 John Laurens Dr, Venus, TX 76084New Construction
 NTREIS
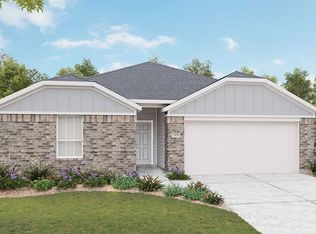
 - $283,2404 bd2 ba1.7k sqft314 Condie Russell Ave, Venus, TX 76084For Sale
 MLS ID #21357875, Joel Arredondo. NTREIS
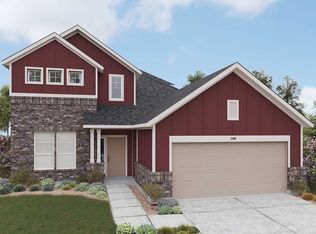
 - $274,9004 bd2 ba1.6k sqft178 Presidents Way, Venus, TX 76084For Sale
 MLS ID #21265271, Jeff Robillard. NTREIS
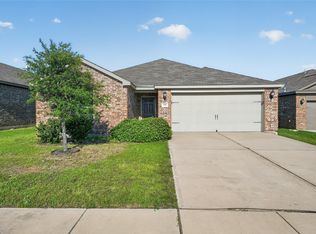
 - $295,9003 bd2 ba1.2k sqft405 Patton Ln, Venus, TX 76084New Construction
 NTREIS
