Skip main navigation
Sold for $1,250,000
  • $1,250,000

    211 Pelham Ct, Flourtown, PA 19031

    3beds
    3,456sqft
    Townhouse
    Built in 2016
    5,304 Square Feet Lot
    $1,258,400 Zestimate®
    $362/sqft
    $4,969 Estimated rent

    Home value

    $1,258,400

    $1.17M - $1.35M

    $4,969/mo

    Zestimate® history
    Loading
    Loading...

    Owner options

    List your home for rent

    $4,969/mo

    Rent Zestimate®

    Find your next renter with Zillow Rental Manager. Plus, with online applications, you can quickly screen prospective tenants – for free.

    Learn more

    $4,969/mo

    Rent Zestimate®

    Refinance and save

    $8,385/mo

    Est. payment

    Refinancing to a lower rate could help reduce your monthly payments and save thousands over the life of the loan.

    See today's rates

    $8,385/mo

    Est. payment

    Explore your selling options

    Work with a Zillow partner agent

    Leverage their expertise and Zillow's premium Showcase listings to get your home seen by more buyers.

    Get started

    List with your own agent

    Get your home in front of millions of buyers by listing it on Zillow.

    Learn how to do it

    Sell it yourself

    Take full control of how buyers see your home on Zillow by listing For Sale by Owner (FSBO).

    List your home

    What's special

    Attached two-car garageBright end-unit carriage houseAbundant natural lightOpen-concept living spaceFive-burner gas cooktopFormal dining area
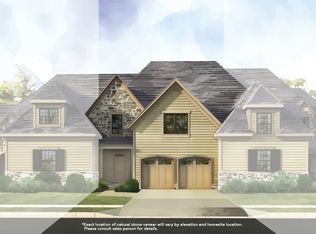
    We are pleased to present the popular Whitemarsh model at Reserve at Creekside. This bright end-unit carriage house offers abundant natural light and a thoughtfully designed layout across two finished levels—plus the rare convenience of a private elevator servicing the basement, garage, first, and second floors. The first floor welcomes you with an entry foyer featuring a coat closet and powder room. The open-concept living space includes a spacious Living Room with gas fireplace and plantation shutters, a formal Dining Area, a private Den/Study, and a versatile Kitchen/Family Room ideal for everyday living or entertaining. This sun-filled Family Room opens through French doors to a private deck with a retractable awning—perfect for outdoor relaxation. The Kitchen is appointed with granite countertops, a center island, custom cabinetry, and stainless steel appliances, including a wall oven, microwave, dishwasher, sink with disposal, refrigerator/freezer, and a five-burner gas cooktop. The second floor features a central landing and three generously sized bedrooms. The primary suite offers a gas fireplace and exceptional closet space, including one walk-in closet and two additional large closets. The ensuite bath includes a walk-in shower, double-sink vanity, and linen storage. Two additional bedrooms provide ample closet space and share a hall bath with tub/shower combination. A laundry room with washer, dryer, and sink, along with elevator access, completes this level. Wall-to-wall carpeting runs throughout the second floor. The basement includes finished living space, a room plumbed for a future bathroom, and a large storage area. An attached two-car garage adds everyday convenience. Reserve at Creekside offers a 4,500-square-foot clubhouse with meeting room, kitchen, and fitness center, along with an outdoor community pool ideal for gatherings with friends. The location is unbeatable—close to the Wissahickon trails and the shops and dining of Chestnut Hill. Just minutes from Ambler and Conshohocken. Easy access to the PA Turnpike.

    Zillow last checked:

    Listing updated:

    Listed by:

    Ellen Goodwin 215-247-3750,

    BHHS Fox & Roach-Chestnut Hill

    Bought with:

    Patricia Billock, RS315394

    BHHS Fox & Roach-Blue Bell

    Source: Bright MLS,MLS#: PAMC2167122MLS Logo

    Facts & features

    Interior

    Bedrooms & bathrooms
    • Bedrooms: 3
    • Bathrooms: 3
    • Full bathrooms: 2
    • 1/2 bathrooms: 1
    • Main level bathrooms: 1
    Primary bedroom
    • Level: Upper
    • Area: 374 Square Feet
    • Dimensions: 22 X 17
    Bedroom 2
    • Level: Upper
    • Area: 182 Square Feet
    • Dimensions: 14 X 13
    Bedroom 3
    • Level: Upper
    • Area: 306 Square Feet
    • Dimensions: 18 X 17
    Den
    • Level: Main
    • Area: 210 Square Feet
    • Dimensions: 15 X 14
    Dining room
    • Level: Main
    • Area: 144 Square Feet
    • Dimensions: 12 X 12
    Kitchen
    • Level: Main
    • Area: 252 Square Feet
    • Dimensions: 18 X 14
    Living room
    • Level: Main
    • Area: 323 Square Feet
    • Dimensions: 19 X 17
    Recreation room
    • Level: Lower
    • Area: 182 Square Feet
    • Dimensions: 14 X 13
    Other
    • Level: Main
    • Area: 182 Square Feet
    • Dimensions: 14 X 13
    Heating
    • Central, Natural Gas
    Cooling
    • Central Air, Electric
    Appliances
    • Included: Microwave, Built-In Range, Cooktop, Dishwasher, Disposal, Dryer, Refrigerator, Stainless Steel Appliance(s), Washer, Gas Water Heater
    • Laundry: Upper Level
    Features
    • Flooring: Carpet, Hardwood
    • Basement: Partially Finished,Rough Bath Plumb
    • Number of fireplaces: 2
    • Fireplace features: Gas/Propane
    Interior area
    • Total structure area: 3,456
    • Total interior livable area: 3,456 sqft
    • Finished area above ground: 3,456
    • Finished area below ground: 0

    Property

    Parking
    • Total spaces: 4
    • Parking features: Garage Door Opener, Shared Driveway, Attached, Other, Off Site, Driveway
    • Attached garage spaces: 2
    • Uncovered spaces: 2
    Accessibility
    • Accessibility features: Accessible Elevator Installed
    Features
    • Levels: Two
    • Stories: 2
    • Exterior features: Awning(s), Barbecue, Sidewalks
    • Pool features: Community
    Lot
    • Size: 5,304 sqft
    • Dimensions: 36.00 x 0.00
    Details
    • Additional structures: Above Grade, Below Grade
    • Parcel number: 650003886809
    • Zoning: RESIDENTIAL
    • Special conditions: Standard

    Construction

    Type & style
    • Home type: Townhouse
    • Architectural style: Carriage House
    • Property subtype: Townhouse
    Materials
    • Vinyl Siding, Concrete, Stone
    • Foundation: Concrete Perimeter
    • Roof: Asphalt
    Condition
    • Very Good
    • New construction: No
    • Year built: 2016
    Details
    • Builder model: Whitemarsh

    Utilities & green energy

    • Sewer: Public Sewer
    • Water: Public

    Community & neighborhood

    Security
    • Security features: Security System
    Location
    • Region: Flourtown
    • Subdivision: Reserve At Creekside
    • Municipality: WHITEMARSH TWP

    HOA & financial

    HOA
    • Has HOA: Yes
    • HOA fee: $450 monthly
    • Amenities included: Pool, Clubhouse, Fitness Center
    • Services included: Other
    • Association name: CAMCO MANAGEMENT

    Other

    Other facts
    • Listing agreement: Exclusive Right To Sell
    • Ownership: Fee Simple

    Price history

    DateEventPrice
    4/30/2026Sold$1,250,000-2%$362/sqft
    Source: Bright MLS #PAMC2167122 Report a problem
    4/4/2026Pending sale$1,275,000$369/sqft
    Source: Bright MLS #PAMC2167122 Report a problem
    3/16/2026Contingent$1,275,000$369/sqft
    Source: Bright MLS #PAMC2167122 Report a problem
    3/11/2026Listed for sale$1,275,000+60.1%$369/sqft
    Source: Bright MLS #PAMC2167122 Report a problem
    12/6/2016Sold$796,578$230/sqft
    Source: Public Record Report a problem

    Public tax history

    YearProperty taxesTax assessment
    2025$11,313 +3.8%$340,550
    2024$10,902 $340,550
    2023$10,902 +4.4%$340,550
    2022$10,445 +3.1%$340,550
    2021$10,132 +2.6%$340,550
    2020$9,871 +4.2%$340,550
    2019$9,469 +1.9%$340,550
    2018$9,294 +3.1%$340,550
    2017$9,011 $340,550

    Find assessor info on the county website

    Neighborhood: 19031

    Nearby schools

    GreatSchools rating
    Schools provided by the listing agent
    • District: Colonial

    Source: Bright MLS. This data may not be complete. We recommend contacting the local school district to confirm school assignments for this home.

    Get a cash offer in 3 minutes
    Find out how much your home could sell for in as little as 3 minutes with a no-obligation cash offer.
    Estimated market value
    $1,258,400
    Get a cash offer in 3 minutes
    Find out how much your home could sell for in as little as 3 minutes with a no-obligation cash offer.
    Estimated market value
    $1,258,400