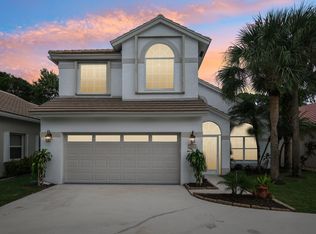
Great news! New Roof Complete! Don't miss this fabulous home in the heart of Jupiter, just minutes to shopping, dining, golf courses, marinas, great public schools, stunning Jupiter beaches & easy access to 95 & the Tpk. Beautiful 4-bedroom home w/ fantastic floorplan overlooking a gorgeous preserve. Upon entering the home, you're greeted w/ soaring ceilings & large open living spaces offering separate living & great room areas. Enjoy tile & wood floors, beautifully renovated kitchen, 2021 A/C, accordion shutters & serene screened porch. Master suite is on 1st floor & 3 guest rooms are upstairs, 1 which has loft style ceilings which we love! READ Enjoy low HOA fees which include cable and internet & landscaping offering low maintenance & amazing location within Jupiter. Do you enjoy hiking or biking? Riverbend and Jonathan Dickinson State parks are gorgeous and just a short drive away. Here you will find amazing trails to walk or bike, and waterways to canoe & kayak. Jupiter also has an immersive athletic association and beautiful community fields where you will find soccer, football, basketball, lacrosse, tennis and more. Do you enjoy swimming? The Jupiter Aquatic center is around the corner, offering swim team, and masters swimming times - and even a diving team. This property is beautiful, located in the heart of all Jupiter has to offer, is just 25 minutes to PBI airport. and is a good value for it's size, beautiful condition and location!
Sold for $740,000
Zillow last checked:
Listing updated:
Bought with:
Steven Froggatt LLC, 3249639
The Keyes Company (Tequesta)
Source: BeachesMLS,MLS#: R10919820 Originating MLS: BeachesMLS
Originating MLS: BeachesMLSPrice history
| Date | Event | Price |
|---|---|---|
| 3/28/2024 | Sold | $740,000-1.2%$340/sqft |
Source:  BeachesMLS #R10919820 Report a problem BeachesMLS #R10919820 Report a problem | ||
| 2/7/2024 | Price change | $749,000-3.4%$344/sqft |
Source: BeachesMLS #RX-10919820 Report a problem | ||
| 1/31/2024 | Price change | $775,000-3%$356/sqft |
Source: BeachesMLS #RX-10919820 Report a problem | ||
| 11/13/2023 | Price change | $799,000-3.2%$367/sqft |
Source: BeachesMLS #RX-10919820 Report a problem | ||
| 10/17/2023 | Price change | $825,000-2.8%$379/sqft |
Source: BeachesMLS #RX-10919820 Report a problem | ||
| 9/15/2023 | Listed for sale | $849,000+71.5%$390/sqft |
Source: BeachesMLS #RX-10919820 Report a problem | ||
| 6/8/2021 | Listing removed | $495,000$228/sqft |
Source: BeachesMLS #RX-10652717 Report a problem | ||
| 2/12/2021 | Sold | $495,000$228/sqft |
Source: BeachesMLS #R10652717 Report a problem | ||
| 1/12/2021 | Contingent | $495,000$228/sqft |
Source: BeachesMLS #RX-10652717 Report a problem | ||
| 1/3/2021 | Price change | $495,000-6.4%$228/sqft |
Source:  BeachesMLS #RX-10652717 Report a problem BeachesMLS #RX-10652717 Report a problem | ||
| 11/25/2020 | Price change | $529,000-3.6%$243/sqft |
Source: Partnership Realty Inc. #RX-10652717 Report a problem | ||
| 11/6/2020 | Price change | $549,000-0.9%$252/sqft |
Source: Partnership Realty Inc. #RX-10652717 Report a problem | ||
| 10/16/2020 | Price change | $554,000-0.9%$255/sqft |
Source: Partnership Realty Inc. #RX-10652717 Report a problem | ||
| 9/28/2020 | Price change | $559,000-1.1%$257/sqft |
Source: Partnership Realty Inc. #RX-10652717 Report a problem | ||
| 9/5/2020 | Listed for sale | $565,000+140.4%$260/sqft |
Source: Partnership Realty Inc. #RX-10652717 Report a problem | ||
| 4/21/2011 | Sold | $235,000-9.6%$108/sqft |
Source: Public Record Report a problem | ||
| 3/17/2011 | Price change | $260,000-9.4%$120/sqft |
Source: RE/MAX DIRECT #R3149348 Report a problem | ||
| 3/4/2011 | Price change | $287,000+10.4%$132/sqft |
Source: RE/MAX DIRECT #R3149348 Report a problem | ||
| 3/3/2011 | Price change | $260,000-9.4%$120/sqft |
Source: RE/MAX Direct #R3149348 Report a problem | ||
| 12/4/2010 | Price change | $287,000-7.4%$132/sqft |
Source: RE/MAX Direct #R3149348 Report a problem | ||
| 10/24/2010 | Listed for sale | $310,000+78.2%$143/sqft |
Source: RE/MAX Direct #R3149348 Report a problem | ||
| 8/16/1995 | Sold | $174,000$80/sqft |
Source: Public Record Report a problem | ||

Get a cash offer in 3 minutes
Find out how much your home could sell for in as little as 3 minutes with a no-obligation cash offer.
Estimated market value
$789,700
