Nestled in the highly sought-after Broadmoor Terrace neighborhood of Shreveport, a charming and meticulously updated 1,805 sqft home offering 3 bedrooms, 2 full baths and 2 living areas. This residence blends classic Southern charm with modern convenience & timeless style! A freshly landscaped front yard and a welcoming covered front porch, complete with hanging planters and classic columns, invite you inside. Step through the front door into a cozy living room painted in a rich, inviting green accent wall, anchored by a traditional white mantelpiece and refinished hardwood floors. Large windows bathe the space in natural light & offer views of the front lawn! Beyond the living area lies a well-appointed formal dining room! The open-concept kitchen boasts pristine white cabinetry, subway tile backsplash, granite countertops, recessed lighting, and stainless-steel appliances including a double oven, cooktop, and dishwasher. Right off the kitchen is a second living area! Spacious & perfect for entertaining guests! Retreat into any of the three spacious bedrooms, each offering hardwood floors and large windows. The primary suite is sure to please with the space it offers! Privacy and comfort extend to two full baths, each showcasing updated finishes, granite-top vanities, ample lighting, and modern tile work. One bath has a luxurious soaking tub with a decorative tile surround and an adjacent glass-enclosed shower. Step outside to your private backyard sanctuary, complete with a concrete patio with string lights, a cozy seating area, and a barbecue area! The lush, fenced yard and detached garage add both charm and practicality. Just minutes from neighborhood favorites, local parks, top-rated schools, fine dining, and convenient highway access. Schedule your private tour today!
Sold
Price Unknown
211 Pennsylvania Ave, Shreveport, LA 71105
3beds
1,805sqft
Single Family Residence
Built in 1955
9,029 Square Feet Lot
$243,800 Zestimate®
$--/sqft
$1,825 Estimated rent
Home value
$243,800
$219,000 - $273,000
$1,825/mo
Zestimate® history
Owner options
List your home for rent
$1,825/mo
Rent Zestimate®
Find your next renter with Zillow Rental Manager. Plus, with online applications, you can quickly screen prospective tenants – for free.
$1,825/mo
Rent Zestimate®
Refinance and save
Refinancing to a lower rate could help reduce your monthly payments and save thousands over the life of the loan.
Explore your selling options
Work with a Zillow partner agent
Leverage their expertise and Zillow's premium Showcase listings to get your home seen by more buyers.
Get startedList with your own agent
Get your home in front of millions of buyers by listing it on Zillow.
Learn how to do itSell it yourself
Take full control of how buyers see your home on Zillow by listing For Sale by Owner (FSBO).
List your homeWhat's special
Detached garagePrivate backyard sanctuaryLush fenced yardWell-appointed formal dining roomBarbecue areaGlass-enclosed showerPristine white cabinetry
Zillow last checked:
Listing updated:
Listed by:
Sarah McCoy 0995696484 318-746-0011,
Diamond Realty & Associates 318-746-0011
Bought with:
Jennifer Hulbert
Osborn Hays Real Estate, LLC
Source: NTREIS,MLS#: 20965302
Facts & features
Interior
Bedrooms & bathrooms
- Bedrooms: 3
- Bathrooms: 2
- Full bathrooms: 2
Primary bedroom
- Level: First
- Dimensions: 0 x 0
Bedroom
- Level: First
- Dimensions: 0 x 0
Kitchen
- Level: First
- Dimensions: 0 x 0
Living room
- Level: First
- Dimensions: 0 x 0
Heating
- Central, Electric
Cooling
- Central Air, Electric
Appliances
- Included: Dishwasher, Electric Cooktop, Electric Range, Disposal
- Laundry: Laundry in Utility Room
Features
- Decorative/Designer Lighting Fixtures
- Flooring: Ceramic Tile, Wood
- Windows: Window Coverings
- Has basement: No
- Number of fireplaces: 1
- Fireplace features: Decorative, Gas Starter
Interior area
- Total interior livable area: 1,805 sqft
Property
Parking
- Total spaces: 2
- Parking features: Driveway
- Garage spaces: 2
- Has uncovered spaces: Yes
Features
- Levels: One
- Stories: 1
- Pool features: None
- Fencing: Fenced,Partial,Wood
Lot
- Size: 9,029 Square Feet
- Dimensions: 64 x 140
Details
- Parcel number: 171320030011700
Construction
Type & style
- Home type: SingleFamily
- Architectural style: Detached
- Property subtype: Single Family Residence
Materials
- Other, Wood Siding
- Foundation: Pillar/Post/Pier
- Roof: Shingle
Condition
- Year built: 1955
Utilities & green energy
- Sewer: Public Sewer
- Water: Public
- Utilities for property: Sewer Available, Water Available
Community & HOA
Community
- Security: Smoke Detector(s)
- Subdivision: Broadmoor Ter Un 1
HOA
- Has HOA: No
Location
- Region: Shreveport
Financial & listing details
- Tax assessed value: $113,500
- Annual tax amount: $1,776
- Date on market: 6/10/2025
- Cumulative days on market: 2 days
Price history
| Date | Event | Price |
|---|---|---|
| 7/14/2025 | Sold | -- |
Source: NTREIS #20965302 Report a problem | ||
| 6/12/2025 | Pending sale | $240,000$133/sqft |
Source: NTREIS #20965302 Report a problem | ||
| 6/10/2025 | Listed for sale | $240,000+28%$133/sqft |
Source: NTREIS #20965302 Report a problem | ||
| 3/16/2016 | Sold | -- |
Source: Public Record Report a problem | ||
| 1/29/2016 | Listed for sale | $187,500+44.8%$104/sqft |
Source: Coldwell Banker Gosslee #N171793 Report a problem | ||
| 2/7/2015 | Listing removed | $129,500$72/sqft |
Source: RE/MAX Executive Realty #N158463 Report a problem | ||
| 12/4/2014 | Price change | $129,500-6.8%$72/sqft |
Source: RE/MAX Executive Realty #N158463 Report a problem | ||
| 10/17/2014 | Price change | $138,885-2.8%$77/sqft |
Source: RE/MAX Executive Realty #N158463 Report a problem | ||
| 8/19/2014 | Price change | $142,885-1.5%$79/sqft |
Source: RE/MAX Executive Realty #N158463 Report a problem | ||
| 6/15/2014 | Price change | $145,000-3.3%$80/sqft |
Source: RE/MAX Executive Realty #N154227 Report a problem | ||
| 5/7/2014 | Price change | $149,900-6.1%$83/sqft |
Source: RE/MAX Executive Realty #N154227 Report a problem | ||
| 4/24/2014 | Price change | $159,700-3%$88/sqft |
Source: RE/MAX Executive Realty #N154227 Report a problem | ||
| 3/22/2014 | Listed for sale | $164,700$91/sqft |
Source: RE/MAX Executive Realty #N154227 Report a problem | ||
| 9/1/2005 | Sold | -- |
Source: Public Record Report a problem | ||
Public tax history
| Year | Property taxes | Tax assessment |
|---|---|---|
| 2025 | $1,776 +0.4% | $11,350 |
| 2024 | $1,769 +6.4% | $11,350 +8.8% |
| 2023 | $1,663 | $10,436 |
| 2022 | $1,663 +151.9% | $10,436 |
| 2021 | $660 0% | $10,436 |
| 2020 | $660 -8% | $10,436 +0.3% |
| 2019 | $717 -1% | $10,408 |
| 2018 | $725 +93.5% | $10,408 |
| 2017 | $374 +0.2% | $10,408 -4.3% |
| 2015 | $374 -39.4% | $10,870 -11% |
| 2014 | $616 | $12,220 |
| 2013 | $616 | $12,220 |
| 2012 | -- | $12,220 +7.8% |
| 2011 | -- | $11,340 |
| 2010 | -- | $11,340 |
| 2009 | -- | $11,340 |
| 2008 | -- | $11,340 +38.6% |
| 2007 | -- | $8,180 |
| 2006 | -- | $8,180 |
| 2005 | -- | $8,180 |
| 2004 | -- | $8,180 +23.6% |
| 2003 | -- | $6,620 |
| 2002 | -- | $6,620 |
| 2000 | -- | $6,620 |
Find assessor info on the county website
Neighborhood: Broadmoor, Anderson Island, Shreve Isle.
Nearby homes
- $196,7003 bd1 ba1.4k sqft209 Pennsylvania Ave, Shreveport, LA 71105Off Market

- $177,6003 bd2 ba1.3k sqft213 Pennsylvania Ave, Shreveport, LA 71105Off Market

- $165,0003 bd1 ba1.3k sqft207 Pennsylvania Ave, Shreveport, LA 71105Off Market

- $188,6003 bd2 ba1 sqft215 Pennsylvania Ave, Shreveport, LA 71105Off Market
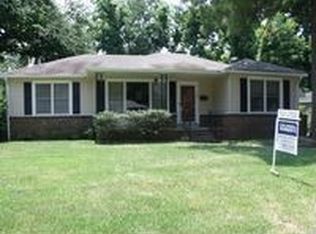
- $206,7003 bd2 ba1.6k sqft190 Arthur Ave, Shreveport, LA 71105Off Market
- $206,8003 bd2 ba1.7k sqft194 Arthur Ave, Shreveport, LA 71105Off Market
- $172,0003 bd1 ba1.2k sqft188 Arthur Ave, Shreveport, LA 71105Off Market
- $197,5003 bd2 ba1.6k sqft198 Arthur Ave, Shreveport, LA 71105Off Market
Nearby schools
GreatSchools rating
- 4/10Broadmoor STEM AcademyGrades: PK-8Distance: 1 mi
- 5/10Captain Shreve High SchoolGrades: 9-12Distance: 1.1 mi
- 6/10Youree Dr. Middle Advanced Placement Magnet SchoolGrades: 6-8Distance: 1 mi
Schools provided by the listing agent
- Elementary: Caddo ISD Schools
- Middle: Caddo ISD Schools
- High: Caddo ISD Schools
- District: Caddo PSB
Source: NTREIS. This data may not be complete. We recommend contacting the local school district to confirm school assignments for this home.
Sell for more on Zillow
Get a Zillow Showcase℠ listing at no additional cost and you could sell for .
$243,800
2% more
+$4,876
With Zillow Showcase(estimated)
$248,676
- Louisiana
- Caddo Parish
- Shreveport
- 71105
- Broadmoor, Anderson Island, Shreve Isle.
- 211 Pennsylvania Ave
Nearby cities
Nearby neighborhoods
- Airport, Pines Road Real estate
- Broadmoor, Anderson Island, Shreve Isle. Real estate
- Caddo Heights, South Highlands Real estate
- Ceder Grove, Lynbrook Real estate
- Highland, Stoner Hill Real estate
- Hyde Park Brookwood, Southern Hills Real estate
- Jenkins, Pinecroft Subdivision Real estate
- Martin Luther King Dr. Area Real estate
- Springlake, University Terrace Real estate
- Sunset Arcre, Garden Valley, Morningside Real estate
Nearby zip codes
Other Shreveport Topics
