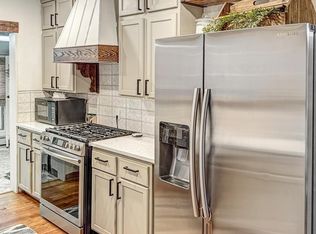
Elevate your lifestyle! This all-brick dream home has been meticulously updated from new flooring, electrical, plumbing, fixtures, kitchen and bathrooms. This home features an open floor plan with 3 bedrooms, living room with built-in entertainment center with fireplace, dining room, breakfast room, kitchen with appliances, 2 bathrooms on the main floor, plus a basement bonus room, 1-car garage and an upstairs independent unit complete with open living room, kitchen, 3/4 bath and 1/2 story bonus room. All Brick exterior, enclosed front porch, nice backyard with patio and shed.
Sold for $255,000
Zillow last checked:
Listing updated:
Bought with:
Renee A. Selvidge, 40007361
Area Wide Realty, LLC
Source: IRES as distributed by MLS GRID,MLS#: 1031857
Price history
| Date | Event | Price |
|---|---|---|
| 10/24/2025 | Sold | $255,000-5.6%$88/sqft |
Source:  IRES as distributed by MLS GRID #1031857 Report a problem IRES as distributed by MLS GRID #1031857 Report a problem | ||
| 10/10/2025 | Pending sale | $270,000$93/sqft |
Source:  REcolorado as distributed by MLS GRID #IR1031857 Report a problem REcolorado as distributed by MLS GRID #IR1031857 Report a problem | ||
| 8/1/2025 | Price change | $270,000-5.3%$93/sqft |
Source: IRES as distributed by MLS GRID #1031857 Report a problem | ||
| 6/20/2025 | Price change | $285,000-3.4%$98/sqft |
Source: IRES as distributed by MLS GRID #1031857 Report a problem | ||
| 6/1/2025 | Price change | $295,000-4.5%$102/sqft |
Source: REcolorado as distributed by MLS GRID #IR1031857 Report a problem | ||
| 5/16/2025 | Price change | $309,000-3.1%$106/sqft |
Source: REcolorado as distributed by MLS GRID #IR1031857 Report a problem | ||
| 4/23/2025 | Listed for sale | $319,000+112.7%$110/sqft |
Source: IRES as distributed by MLS GRID #1031857 Report a problem | ||
| 3/11/2024 | Sold | $150,000-11.8%$52/sqft |
Source: IRES as distributed by MLS GRID #999106 Report a problem | ||
| 2/14/2024 | Pending sale | $170,000$59/sqft |
Source: IRES as distributed by MLS GRID #999106 Report a problem | ||
| 12/28/2023 | Price change | $170,000-5.6%$59/sqft |
Source: IRES as distributed by MLS GRID #999106 Report a problem | ||
| 12/20/2023 | Pending sale | $180,000$62/sqft |
Source: REcolorado as distributed by MLS GRID #IR999106 Report a problem | ||
| 12/17/2023 | Price change | $180,000-10%$62/sqft |
Source: REcolorado as distributed by MLS GRID #IR999106 Report a problem | ||
| 11/30/2023 | Price change | $199,900-4.8%$69/sqft |
Source: IRES as distributed by MLS GRID #999106 Report a problem | ||
| 11/2/2023 | Listed for sale | $210,000+82.6%$72/sqft |
Source: IRES as distributed by MLS GRID #999106 Report a problem | ||
| 9/7/2016 | Listing removed | $115,000$40/sqft |
Source: Town Square Realty #797611 Report a problem | ||
| 7/18/2016 | Listed for sale | $115,000+4.1%$40/sqft |
Source: Town Square Realty #797611 Report a problem | ||
| 6/12/2015 | Sold | $110,500-3%$38/sqft |
Source: Public Record Report a problem | ||
| 1/8/2015 | Price change | $113,900-8.8%$39/sqft |
Source: Vandenbark Realty, LLC #750143 Report a problem | ||
| 10/31/2014 | Listed for sale | $124,900+17.9%$43/sqft |
Source: Vandenbark Realty, LLC #750143 Report a problem | ||
| 12/4/2012 | Listing removed | $105,900$36/sqft |
Source: Area Wide Realty, llc #694808 Report a problem | ||
| 4/13/2012 | Price change | $105,900-3.6%$36/sqft |
Source: Area Wide Realty, llc #668649 Report a problem | ||
| 11/12/2011 | Listed for sale | $109,900-14.8%$38/sqft |
Source: Area Wide Realty, llc #668649 Report a problem | ||
| 11/11/2010 | Listing removed | $129,000$44/sqft |
Source: Omni West Real Estate #633297 Report a problem | ||
| 9/11/2010 | Listed for sale | $129,000$44/sqft |
Source: Omni West Real Estate #633297 Report a problem | ||



Get pre-qualified for a loan
At Zillow Home Loans, we can pre-qualify you in as little as 5 minutes with no impact to your credit score.An equal housing lender. NMLS #10287.
