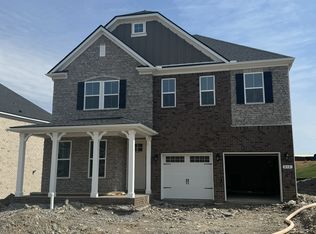
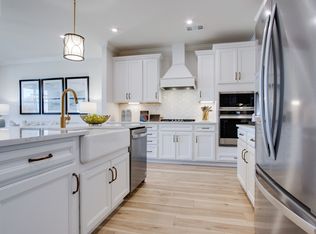
This beautiful home will be move in ready in June. This Kingston floorplan features 4 bedrooms, primary bedroom downstairs, study, and a loft and three bedrooms upstairs. The kitchen has a built-in double oven, gas cooktop, quartz counter tops and backsplash. Oversized covered patio with level back yard. Community amenities include Clubhouse, Gym, Pool, Putting Green, 9-hole Frisbee Golf Course, Walking Trails, Sport Court (pickleball/ basketball), and Playground. Excellent Location with good proximity to Schools, Restaurants, I 40, Shopping, Airport and Old Hickory Lake close by. Full Multi-level Warranty!
Closed
$625,000
211 Pin High Dr Lot 42, Mount Juliet, TN 37122
4beds
2,766sqft
Single Family Residence, Residential
Built in 2024
0.29 Acres Lot
$647,900 Zestimate®
$226/sqft
$3,188 Estimated rent
Home value
$647,900
$616,000 - $680,000
$3,188/mo
Zestimate® history
Owner options
List your home for rent
$3,188/mo
Rent Zestimate®
Find your next renter with Zillow Rental Manager. Plus, with online applications, you can quickly screen prospective tenants – for free.
$3,188/mo
Rent Zestimate®
Refinance and save
$3,697/mo
Est. payment
Refinancing to a lower rate could help reduce your monthly payments and save thousands over the life of the loan.
$3,697/mo
Est. payment
Explore your selling options
Work with a Zillow partner agent
Leverage their expertise and Zillow's premium Showcase listings to get your home seen by more buyers.
Get startedList with your own agent
Get your home in front of millions of buyers by listing it on Zillow.
Learn how to do itSell it yourself
Take full control of how buyers see your home on Zillow by listing For Sale by Owner (FSBO).
List your homeWhat's special
Zillow last checked:
Listing updated:
Listed by:
Justin Morris 615-977-0533,
Beazer Homes
Bought with:
Fiorella Villarruel, 356777
Parks Compass
Source: RealTracs MLS as distributed by MLS GRID,MLS#: 2667351
Facts & features
Interior
Bedrooms & bathrooms
- Bedrooms: 4
- Bathrooms: 3
- Full bathrooms: 2
- 1/2 bathrooms: 1
- Main level bedrooms: 1
Bedroom 1
- Area: 260 Square Feet
- Dimensions: 20x13
Bedroom 2
- Features: Walk-In Closet(s)
- Level: Walk-In Closet(s)
- Area: 132 Square Feet
- Dimensions: 12x11
Bedroom 3
- Features: Walk-In Closet(s)
- Level: Walk-In Closet(s)
- Area: 121 Square Feet
- Dimensions: 11x11
Bonus room
- Features: Second Floor
- Level: Second Floor
- Area: 156 Square Feet
- Dimensions: 12x13
Den
- Features: Separate
- Level: Separate
- Area: 154 Square Feet
- Dimensions: 11x14
Dining room
- Features: Combination
- Level: Combination
- Area: 187 Square Feet
- Dimensions: 17x11
Kitchen
- Area: 198 Square Feet
- Dimensions: 18x11
Living room
- Area: 270 Square Feet
- Dimensions: 18x15
Heating
- Central, ENERGY STAR Qualified Equipment, Zoned
Cooling
- Central Air
Appliances
- Included: Dishwasher, Disposal, ENERGY STAR Qualified Appliances, Microwave, Double Oven, Electric Oven, Cooktop
Features
- Walk-In Closet(s)
- Flooring: Carpet, Laminate, Other, Tile
- Number of fireplaces: 1
- Fireplace features: Gas, Living Room
Interior area
- Total structure area: 2,766
- Total interior livable area: 2,766 sqft
- Finished area above ground: 2,766
Property
Parking
- Total spaces: 2
- Parking features: Garage Faces Front
- Attached garage spaces: 2
Features
- Levels: Two
- Stories: 2
- Patio & porch: Patio, Covered, Porch
- Pool features: Association
Lot
- Size: 0.29 Acres
Details
- Special conditions: Standard
- Other equipment: Air Purifier
Construction
Type & style
- Home type: SingleFamily
- Property subtype: Single Family Residence, Residential
Materials
- Brick
- Roof: Shingle
Condition
- New construction: Yes
- Year built: 2024
Utilities & green energy
- Sewer: Public Sewer
- Water: Public
- Utilities for property: Water Available, Underground Utilities
Green energy
- Green verification: ENERGY STAR Certified Homes
- Energy efficient items: HVAC, Windows, Water Heater
- Indoor air quality: Contaminant Control
Community & HOA
Community
- Subdivision: Windtree
HOA
- Has HOA: Yes
- Amenities included: Clubhouse, Park, Playground, Pool, Underground Utilities, Trail(s)
- HOA fee: $85 monthly
Location
- Region: Mount Juliet
Financial & listing details
- Price per square foot: $226/sqft
- Date on market: 6/14/2024
Price history
| Date | Event | Price |
|---|---|---|
| 6/28/2024 | Sold | $625,000-2.3%$226/sqft |
Source:  RealTracs MLS as distributed by MLS GRID #2667351 Report a problem RealTracs MLS as distributed by MLS GRID #2667351 Report a problem | ||
| 5/15/2024 | Pending sale | $639,990$231/sqft |
Source: RealTracs MLS as distributed by MLS GRID #2649639 Report a problem | ||
| 5/1/2024 | Listed for sale | $639,990$231/sqft |
Source: RealTracs MLS as distributed by MLS GRID #2649639 Report a problem | ||
| 4/18/2024 | Listing removed | -- |
Source: RealTracs MLS as distributed by MLS GRID #2643354 Report a problem | ||
| 4/17/2024 | Price change | $639,990-2%$231/sqft |
Source: RealTracs MLS as distributed by MLS GRID #2643354 Report a problem | ||
| 4/16/2024 | Listed for sale | $652,990+0.5%$236/sqft |
Source: RealTracs MLS as distributed by MLS GRID #2643354 Report a problem | ||
| 3/26/2024 | Listing removed | -- |
Source: RealTracs MLS as distributed by MLS GRID #2618502 Report a problem | ||
| 2/11/2024 | Listed for sale | $649,990$235/sqft |
Source: RealTracs MLS as distributed by MLS GRID #2618502 Report a problem | ||
Public tax history
Tax history is unavailable.
Neighborhood: 37122
Nearby homes
- $653,0904 bd3 ba2.5k sqft212 Pin High Dr LOT 38, Mount Juliet, TN 37122Sold
- $633,2204 bd3 ba2.7k sqft209 Pin High Dr LOT 41, Mount Juliet, TN 37122Sold
- $682,4874 bd4 ba2.8k sqft224 Pin High Dr LOT 35, Mount Juliet, TN 37122Sold

- $702,6804 bd4 ba2.8k sqft221 Pin High Dr LOT 47, Mount Juliet, TN 37122Sold
- $696,2504 bd4 ba2.8k sqft239 Pin High Dr LOT 56, Mount Juliet, TN 37122Sold
- $639,9904 bd4 ba2.8k sqft226 Pin High Dr LOT 34, Mount Juliet, TN 37122Sold
- $718,9905 bd5 ba3.2k sqft129 Windtree Club Dr LOT 14, Mount Juliet, TN 37122Sold
- $671,7144 bd4 ba2.8k sqft254 Pin High Dr LOT 20, Mount Juliet, TN 37122Sold
- $653,8104 bd3 ba2.9k sqft235 Pin High Dr LOT 54, Mount Juliet, TN 37122Sold
Nearby schools
GreatSchools rating
- 7/10W A Wright Elementary SchoolGrades: PK-5Distance: 0.6 mi
- 7/10Mt. Juliet Middle SchoolGrades: 6-8Distance: 1.7 mi
- 9/10Green Hill High SchoolGrades: 9-12Distance: 1.1 mi
Schools provided by the listing agent
- Elementary: W A Wright Elementary
- Middle: Mt. Juliet Middle School
- High: Green Hill High School
Source: RealTracs MLS as distributed by MLS GRID. This data may not be complete. We recommend contacting the local school district to confirm school assignments for this home.
Get a cash offer in 3 minutes
Find out how much your home could sell for in as little as 3 minutes with a no-obligation cash offer.
Estimated market value
$647,900
Get a cash offer in 3 minutes
Find out how much your home could sell for in as little as 3 minutes with a no-obligation cash offer.
Estimated market value
$647,900
- Tennessee
- Wilson County
- Mount Juliet
- 37122
- 211 Pin High Dr Lot 42
Nearby cities
Nearby zip codes
Other Mount Juliet Topics
