Skip main navigation
For sale
  • $3,799,999

    211 Poinciana Ln, Largo, FL 33770

    5beds
    4,190sqft
    : 
    Loading
    Get pre-qualified
    Single Family Residence
    Built in 2007
    0.36 Acres Lot
    $-- Zestimate®
    $907/sqft
    $54/mo HOA

    What's special

    Convenient elevatorResort-style poolLarge island with seatingExpansive garageOversized laundry roomDouble-door entrywaySoaring ceilings
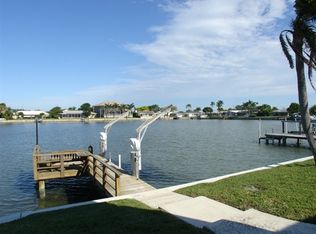
    Nestled in the highly coveted Harbor Bluffs community, this Mediterranean-inspired estate exudes grand curb appeal and rests on a rare, almost double lot with tropical landscaping and a pavered circular driveway. Built in 2007, this home meets all hurricane standards and experienced zero water intrusion during last year’s unprecedented flooding, providing peace of mind alongside its luxurious design. Step through the double-door entryway into soaring ceilings and walls of windows and doors that perfectly frame serene water views. The formal living room impresses with wrought-iron accents and chandelier, while the formal dining room, located adjacent to the kitchen, ensures effortless entertaining. At the heart of the home, the spacious dine-in kitchen boasts granite counters, stainless steel appliances, and a large island with seating, all opening to a family room with a cozy fireplace and French doors leading to the pool and outdoor entertaining areas. Enjoy mornings watching dolphins at play from the water-view kitchen, or step outside to relax in your resort-style pool and expansive outdoor spaces, including a beautiful side yard and green space. The primary suite is a luxurious retreat with breathtaking water views, a custom walk-in shower, a soaker tub, two private water closets, ample counter space, and French door access to a covered patio. Additional bedrooms are well-appointed with plentiful closets and water views, while a convenient downstairs guest bedroom offers privacy with its own balcony and access to a full bathroom. Designed for the boating and fishing enthusiast, the property features a covered deep-water slip with 30,000 lb lift and an additional 10,000 lb lift. Additional amenities include a expansive garage, oversized laundry room, and convenient elevator, creating the ultimate combination of comfort, luxury, and functionality. Don’t miss this rare opportunity to own a stunning Harbor Bluffs waterfront estate.
    224 days
    |
    370
    |
    20
    |

    Zillow last checked:

    Listing updated:

    Listed by:

    Martha Thorn 727-432-9019,

    COLDWELL BANKER REALTY 727-581-9411

    Source: Stellar MLS,MLS#: TB8447033MLS LogoOriginating MLS: Suncoast Tampa

    Loading...

      Facts & features

      Interior

      Bedrooms & bathrooms
      • Bedrooms: 5
      • Bathrooms: 4
      • Full bathrooms: 4
      Rooms
      • Room types: Den/Library/Office, Family Room, Dining Room, Living Room, Great Room, Utility Room
      Primary bedroom
      • Features: En Suite Bathroom, Walk-In Closet(s)
      • Level: Third
      • Area: 304 Square Feet
      • Dimensions: 19x16
      Bedroom 1
      • Features: Walk-In Closet(s)
      • Level: Second
      • Area: 156 Square Feet
      • Dimensions: 12x13
      Bedroom 2
      • Features: Built-in Closet
      • Level: Second
      • Area: 204 Square Feet
      • Dimensions: 17x12
      Bedroom 3
      • Features: En Suite Bathroom, Walk-In Closet(s)
      • Level: Third
      • Area: 154 Square Feet
      • Dimensions: 14x11
      Bedroom 4
      • Features: Walk-In Closet(s)
      • Level: Third
      • Area: 168 Square Feet
      • Dimensions: 12x14
      Dinette
      • Level: Second
      • Area: 72 Square Feet
      • Dimensions: 9x8
      Dining room
      • Level: Second
      • Area: 143 Square Feet
      • Dimensions: 11x13
      Family room
      • Level: Second
      • Area: 323 Square Feet
      • Dimensions: 19x17
      Kitchen
      • Level: Second
      • Area: 288 Square Feet
      • Dimensions: 16x18
      Living room
      • Level: Second
      • Area: 210 Square Feet
      • Dimensions: 14x15
      Office
      • Level: Third
      • Area: 140 Square Feet
      • Dimensions: 14x10
      Heating
      • Central
      Cooling
      • Central Air
      Appliances
      • Included: Cooktop, Dishwasher, Disposal, Electric Water Heater, Microwave, Refrigerator
      • Laundry: Inside, Laundry Room
      Features
      • Built-in Features, Ceiling Fan(s), Crown Molding, Eating Space In Kitchen, Elevator, High Ceilings, Kitchen/Family Room Combo, PrimaryBedroom Upstairs, Solid Surface Counters, Solid Wood Cabinets, Stone Counters, Thermostat, Walk-In Closet(s), Wet Bar
      • Flooring: Carpet, Tile
      • Has fireplace: Yes
      • Fireplace features: Living Room
      Interior area
      • Total structure area: 7,963
      • Total interior livable area: 4,190 sqft
      Video & virtual tour

      Property

      Parking
      • Total spaces: 4
      • Parking features: Circular Driveway, Driveway, Ground Level, Oversized, Tandem
      • Attached garage spaces: 4
      • Has uncovered spaces: Yes
      • Details: Garage Dimensions: 58x31
      Features
      • Levels: Three Or More
      • Stories: 3
      • Patio & porch: Covered, Deck, Front Porch, Rear Porch
      • Exterior features: Courtyard, Irrigation System, Lighting, Private Mailbox, Storage
      • Has private pool: Yes
      • Pool features: Gunite, In Ground, Lighting
      • Has spa: Yes
      • Spa features: Heated, In Ground
      • Fencing: Fenced
      • Has view: Yes
      • View description: Water, Intracoastal Waterway
      • Has water view: Yes
      • Water view: Water,Intracoastal Waterway
      • Waterfront features: Intracoastal Waterway, Intracoastal Waterway Access, Lift, Lift - Covered, No Wake Zone, Seawall
      Lot
      • Size: 0.36 Acres
      • Dimensions: 130 x 120
      • Features: Flood Insurance Required, FloodZone, In County, Landscaped, Near Golf Course, Unincorporated
      • Residential vegetation: Trees/Landscaped
      Details
      • Parcel number: 322915358410000030
      • Zoning: R-2
      • Special conditions: None

      Construction

      Type & style
      • Home type: SingleFamily
      • Architectural style: Mediterranean
      • Property subtype: Single Family Residence
      Materials
      • Block
      • Foundation: Slab, Raised
      • Roof: Tile
      Condition
      • Completed
      • New construction: No
      • Year built: 2007

      Utilities & green energy

      • Sewer: Public Sewer
      • Water: Public
      • Utilities for property: Public

      Community & HOA

      Community
      • Features: Deed Restrictions, Park
      • Pet fee: $0 monthly
      • Subdivision: HARBOR BLUFFS SEC 5 2ND PT REP
      HOA
      • Has HOA: Yes
      • Services included: Trash
      • HOA fee: $54 monthly
      • HOA name: ?Professional Condo Concepts, Inc
      • HOA phone: 727-584-6695
      Location
      • Region: Largo

      Financial & listing details

      • Price per square foot: $907/sqft
      • Tax assessed value: $2,836,715
      • Annual tax amount: $21,688
      • Date on market: 12/6/2025
      • Cumulative days on market: 220 days
      • Listing terms: Cash,Conventional,VA Loan
      • Ownership: Fee Simple
      • Total actual rent: 0
      • Road surface type: Paved

        Estimated market value

        Not available

        Estimated sales range

        Not available

        Not available

        Price history

        DateEventPrice
        12/6/2025Listed for sale$3,799,999+334.3%$907/sqft
        Source: Stellar MLS #TB8447033 Report a problem
        7/15/2003Sold$875,000+52.2%$209/sqft
        Source: Public Record Report a problem
        6/5/2001Sold$575,000$137/sqft
        Source: Public Record Report a problem

        Public tax history

        YearProperty taxesTax assessment
        2024$20,519 +1.2%$1,242,957 +3%
        2023$20,284 +2.1%$1,206,754 +3%
        2022$19,876 -2.1%$1,171,606 +3%
        2021$20,299 -0.8%$1,137,482 +1.4%
        2020$20,471 +3.5%$1,121,777 +4.3%
        2019$19,774 $1,075,309 +1.9%
        2018$19,774 +0.6%$1,055,259 +2.1%
        2017$19,665 +1.2%$1,033,554 +2.1%
        2016$19,435 -1.5%$1,012,296 +0.7%
        2015$19,737 +0.4%$1,005,259 +0.8%
        2014$19,658 +0.4%$997,281 +1.5%
        2013$19,582 +2.7%$982,543 +1.7%
        2012$19,067 $966,119 -14.8%
        2011-- $1,134,435 -4.1%
        2010-- $1,182,728 -12.4%
        2009-- $1,350,539 +0%
        2008$24,930 $1,350,459 +114.1%
        2007-- $630,640 -33.7%
        2005-- $951,800 +24.2%
        2004$15,753 +7.1%$766,600 +17.8%
        2003$14,711 +176.1%$650,600 +34.6%
        2002$5,328 $483,500 +11.4%
        2001$5,328 +4%$434,100 +49.9%
        2000$5,123 $289,600
        Find assessor info on the county website

        Monthly payment

        Est. payment

        Payment breakdown

        Explore the cost of this home by adjusting the details. Changes won't be saved.
        All calculations are estimates and provided by Zillow, Inc. for informational purposes only. Actual amounts may vary.
        HOA fees may include property taxes on listings classified as Co-Ops. Contact the listing agent and/or owner for fee details.
        Mortgage interest rates are dependent on a number of factors, including credit score, down payment, and repayment length. Interest rate data provided by Zillow Group Marketplace, Inc. as of 1/1/1970 from various mortgage lenders with which we have lead or other similar arrangements; the Estimated Payment is an average of those rates.
        See how much you could borrow to make a competitive offer.

        Climate risks

        Neighborhood: 33770

        Getting around

        7 / 100
        Car-Dependent
        14 / 100
        Minimal Transit
        43 / 100
        Somewhat Bikeable

        Nearby schools

        GreatSchools rating
        Schools provided by the listing agent
        • Elementary: Mildred Helms Elementary-PN
        • Middle: Largo Middle-PN
        • High: Largo High-PN

        Source: Stellar MLS. This data may not be complete. We recommend contacting the local school district to confirm school assignments for this home.

        A local agent can set up tours, give advice and negotiate with sellers.

        Browse local experts

        Similar homes