Skip main navigation
Sold for $425,000
  • $425,000

    211 Popular Forest Ct, Aylett, VA 23009

    4beds
    2,436sqft
    Single Family Residence
    Built in 2025
    -- sqft lot
    $437,300 Zestimate®
    $174/sqft
    $2,743 Estimated rent

    Home value

    $437,300

    Estimated sales range

    Not available

    $2,743/mo

    Zestimate® history
    Loading
    Loading...

    Owner options

    List your home for rent

    $2,743/mo

    Rent Zestimate®

    Find your next renter with Zillow Rental Manager. Plus, with online applications, you can quickly screen prospective tenants – for free.

    Learn more

    $2,743/mo

    Rent Zestimate®

    Refinance and save

    $2,639/mo

    Est. payment

    Refinancing to a lower rate could help reduce your monthly payments and save thousands over the life of the loan.

    See today's rates

    $2,639/mo

    Est. payment

    Explore your selling options

    Work with a Zillow partner agent

    Leverage their expertise and Zillow's premium Showcase listings to get your home seen by more buyers.

    Get started

    List with your own agent

    Get your home in front of millions of buyers by listing it on Zillow.

    Learn how to do it

    Sell it yourself

    Take full control of how buyers see your home on Zillow by listing For Sale by Owner (FSBO).

    List your home

    What's special

    Gas fireplaceSprawling loftWood back deckBrushed nickel fixturesBlanco maple quartz countertopsEat-in kitchenCountry front porch
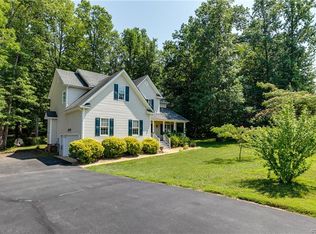
    "The Pickens is an exceptional two-story home that blends classic charm with modern sophistication. Boasting four spacious bedrooms, a versatile loft, and two and a half beautifully designed bathrooms, this home offers the perfect balance of comfort and style. A welcoming country front porch and a wood back deck provide inviting outdoor spaces, while luxury vinyl plank flooring flows seamlessly through the main living areas, creating warmth and elegance. Step through the two-car garage entrance to find a thoughtfully designed layout featuring a front office, a convenient powder room, and a stunning open-concept living area. The family room, complete with a cozy gas fireplace framed by a Wescott mantel and black slate surround, flows effortlessly into the eat-in kitchen—a true culinary masterpiece. This gourmet space is highlighted by sleek River Blue granite countertops, crisp white cabinetry, a glossy white tile backsplash, and premium stainless steel appliances. Pendant lighting rough-ins over the island provide the perfect opportunity to enhance the ambiance. The first-floor primary suite is a private retreat, offering a spacious walk-in closet and a spa-like ensuite bath featuring Blanco Maple quartz countertops, brushed nickel fixtures, and elegant Fair ceramic tile flooring and shower walls. Upstairs, three additional generously sized bedrooms share a stylish hall bath with matching finishes. A sprawling loft provides endless possibilities—whether it’s a media room, playroom, or reading nook—while a dedicated laundry room adds everyday convenience. Designed for modern living, this home also features a structured wiring package and a video doorbell for enhanced convenience and security. Nestled within a vibrant community, residents enjoy access to top-tier amenities, including a clubhouse, two sparkling pools, a playground, and a state-of-the-art fitness center. The Pickens isn’t just a home—it’s a lifestyle." * This home is built on a crawl space foundation*

    Zillow last checked:

    Listing updated:

    Listed by:

    Nikki Axman 302-528-0354,

    Providence Hill Real Estate,

    Stephanie Harding 804-314-8666,

    Providence Hill Real Estate

    Bought with:

    Laura Edwards, 0225238966

    Keeton & Co Real Estate

    Source: CVRMLS,MLS#: 2504599MLS LogoOriginating MLS: Central Virginia Regional MLS

    Facts & features

    Interior

    Bedrooms & bathrooms
    • Bedrooms: 4
    • Bathrooms: 4
    • Full bathrooms: 3
    • 1/2 bathrooms: 1
    Other
    • Description: Shower
    • Level: First
    Other
    • Description: Tub
    • Level: Second
    Half bath
    • Level: First
    Heating
    • Electric, Zoned
    Cooling
    • Zoned
    Appliances
    • Included: Electric Water Heater
    Features
    • Bedroom on Main Level, Fireplace, Granite Counters, Main Level Primary
    • Flooring: Partially Carpeted, Vinyl
    • Has basement: No
    • Attic: Access Only
    • Number of fireplaces: 1
    • Fireplace features: Gas
    Interior area
    • Total interior livable area: 2,436 sqft
    • Finished area above ground: 2,436
    • Finished area below ground: 0

    Property

    Parking
    • Total spaces: 2
    • Parking features: Attached, Direct Access, Garage
    • Attached garage spaces: 2
    Features
    • Levels: Two
    • Stories: 2
    • Patio & porch: Deck, Front Porch
    • Pool features: Community, Pool
    Details
    • Parcel number: 22112C18
    • Zoning description: R-1
    • Special conditions: Corporate Listing

    Construction

    Type & style
    • Home type: SingleFamily
    • Architectural style: Two Story
    • Property subtype: Single Family Residence
    Materials
    • Frame, Vinyl Siding
    Condition
    • New Construction,Under Construction
    • New construction: Yes
    • Year built: 2025

    Utilities & green energy

    • Sewer: Public Sewer
    • Water: Public

    Community & neighborhood

    Community
    • Community features: Home Owners Association
    Location
    • Region: Aylett
    • Subdivision: Kennington

    HOA & financial

    HOA
    • Has HOA: Yes
    • HOA fee: $163 quarterly
    • Services included: Clubhouse, Pool(s), Recreation Facilities, Trash

    Other

    Other facts
    • Ownership: Corporate
    • Ownership type: Corporation

    Price history

    DateEventPrice
    8/18/2025Sold$425,000-5.5%$174/sqft
    Source: CVRMLS #2504599 Report a problem
    6/11/2025Pending sale$449,627$185/sqft
    Source: CVRMLS #2504599 Report a problem
    2/26/2025Listed for sale$449,627$185/sqft
    Source: CVRMLS #2504599 Report a problem

    Public tax history

    Tax history is unavailable.

    Neighborhood: 23009

    Nearby schools

    GreatSchools rating
    Schools provided by the listing agent
    • Elementary: Acquinton
    • Middle: Hamilton Holmes
    • High: King William

    Source: CVRMLS. This data may not be complete. We recommend contacting the local school district to confirm school assignments for this home.

    Get a cash offer in 3 minutes
    Find out how much your home could sell for in as little as 3 minutes with a no-obligation cash offer.
    Estimated market value
    $437,300
    Get a cash offer in 3 minutes
    Find out how much your home could sell for in as little as 3 minutes with a no-obligation cash offer.
    Estimated market value
    $437,300