Stunning and spacious home with a welcoming front porch and impressive features. Large open foyer creates an inviting entrance, hardwood flooring throughout the main level adds an elegant touch. Formal dining room and formal living room on main. Open floor plan with a vaulted great room and fireplace provides a comfortable and cozy gathering space for family and friends. spacious open kitchen is a highlight, boasting modern stainless-steel appliances that contribute to both functionality and aesthetics. The sunny eat-in breakfast area is a delightful spot where family can enjoy their morning meals while overlooking the beautiful and private backyard. Upstairs of this home offers a luxurious and comfortable living space. Huge master suite with a sitting area is a retreat within the home. Master bath is equally impressive, featuring double vanities , spa tub which offers a soothing and rejuvenating experience, and large walk-in master closet.Three additional generously sized bedrooms on the upper level, all have large closets .The layout includes two bedrooms that share a Jack and Jill bathroom, en-suite guest bathroom in the other bedroom adds a touch of luxury and privacy for visitors. Check out the finished terrace level that offers an array of versatile spaces catering to entertainment, relaxation, and practicality! A bedroom and a full bathroom makes it perfect for guests or even as an in-law suite. The expansive media room, accented stone wall boast the technology and layout necessary for a cinematic experience. Additional bonus room/playroom serve as a home office, a craft room, or a quiet reading nook for play and creativity. Walk out from main level, sitting on the deck which was just replaced and painted, enjoy the professionally landscaped level back yard after a long day. Side-entry 2 car garage and a golf cart garage. Community has pool and playground. Easy access to major road and I85,mins to shopping, restaurants, airport, hospital and so much more! Some pictures were virtual staged,furniture are not in the house.
Closed
$850,000
211 Portico Pl, Peachtree City, GA 30269
5beds
4,345sqft
Single Family Residence
Built in 1998
1 Acres Lot
$974,600 Zestimate®
$196/sqft
$4,916 Estimated rent
Home value
$974,600
$916,000 - $1.03M
$4,916/mo
Zestimate® history
Owner options
List your home for rent
$4,916/mo
Rent Zestimate®
Find your next renter with Zillow Rental Manager. Plus, with online applications, you can quickly screen prospective tenants – for free.
$4,916/mo
Rent Zestimate®
Refinance and save
$5,603/mo
Est. payment
Refinancing to a lower rate could help reduce your monthly payments and save thousands over the life of the loan.
$5,603/mo
Est. payment
Explore your selling options
Work with a Zillow partner agent
Leverage their expertise and Zillow's premium Showcase listings to get your home seen by more buyers.
Get startedList with your own agent
Get your home in front of millions of buyers by listing it on Zillow.
Learn how to do itSell it yourself
Take full control of how buyers see your home on Zillow by listing For Sale by Owner (FSBO).
List your homeWhat's special
Zillow last checked:
Listing updated:
Listed by:
Lihai Zhang 770-865-1555,
Keller Williams Realty First Atlanta
Bought with:
Julie Greenlee, 313714
Keller Williams Realty Atl. Partners
Source: GAMLS,MLS#: 20140993
Facts & features
Interior
Bedrooms & bathrooms
- Bedrooms: 5
- Bathrooms: 5
- Full bathrooms: 4
- 1/2 bathrooms: 1
Rooms
- Room types: Foyer, Laundry, Bonus Room, Den, Exercise Room, Family Room, Library, Game Room, Media Room, Office
Kitchen
- Features: Breakfast Room, Pantry, Solid Surface Counters
Heating
- Natural Gas, Central, Zoned
Cooling
- Electric, Ceiling Fan(s), Central Air, Zoned, Attic Fan
Appliances
- Included: Gas Water Heater, Dryer, Washer, Convection Oven, Cooktop, Dishwasher, Disposal, Microwave, Oven, Refrigerator, Stainless Steel Appliance(s)
- Laundry: Mud Room
Features
- Bookcases, Tray Ceiling(s), High Ceilings, Double Vanity, Entrance Foyer, Separate Shower, Tile Bath, Walk-In Closet(s)
- Flooring: Hardwood, Tile, Carpet
- Basement: Bath Finished,Daylight,Interior Entry,Exterior Entry,Finished,Full
- Attic: Expandable,Pull Down Stairs
- Number of fireplaces: 1
- Fireplace features: Family Room, Factory Built, Wood Burning Stove
Interior area
- Total structure area: 4,345
- Total interior livable area: 4,345 sqft
- Finished area above ground: 3,030
- Finished area below ground: 1,315
Property
Parking
- Parking features: Attached, Garage, Kitchen Level, Side/Rear Entrance
- Has attached garage: Yes
Features
- Levels: Three Or More
- Stories: 3
- Has spa: Yes
- Spa features: Bath
Lot
- Size: 1 Acres
- Features: Cul-De-Sac
Details
- Parcel number: 072906051
- Other equipment: Satellite Dish
Construction
Type & style
- Home type: SingleFamily
- Architectural style: Traditional
- Property subtype: Single Family Residence
Materials
- Stucco
- Roof: Composition
Condition
- Resale
- New construction: No
- Year built: 1998
Utilities & green energy
- Sewer: Public Sewer
- Water: Public
- Utilities for property: Underground Utilities, Cable Available, Sewer Connected, Electricity Available, High Speed Internet, Natural Gas Available, Phone Available, Sewer Available, Water Available
Community & HOA
Community
- Features: Playground, Pool
- Subdivision: Kedron Hills
HOA
- Has HOA: Yes
- Services included: Management Fee, Swimming
- HOA fee: $450 annually
Location
- Region: Peachtree City
Financial & listing details
- Price per square foot: $196/sqft
- Tax assessed value: $882,461
- Annual tax amount: $8,396
- Date on market: 8/15/2023
- Cumulative days on market: 70 days
- Listing agreement: Exclusive Right To Sell
- Electric utility on property: Yes
Price history
| Date | Event | Price |
|---|---|---|
| 12/5/2023 | Sold | $850,000-0.6%$196/sqft |
Source:  GAMLS #20140993 Report a problem GAMLS #20140993 Report a problem | ||
| 10/30/2023 | Pending sale | $854,950$197/sqft |
Source: GAMLS #20140993 Report a problem | ||
| 10/13/2023 | Price change | $854,950-3.4%$197/sqft |
Source: GAMLS #20140993 Report a problem | ||
| 10/3/2023 | Price change | $884,900-1.7%$204/sqft |
Source: GAMLS #20140993 Report a problem | ||
| 9/14/2023 | Price change | $900,000-2.6%$207/sqft |
Source: GAMLS #20140993 Report a problem | ||
| 9/3/2023 | Price change | $924,000-1.7%$213/sqft |
Source: GAMLS #20140993 Report a problem | ||
| 8/15/2023 | Listed for sale | $939,900+54.1%$216/sqft |
Source: GAMLS #20140993 Report a problem | ||
| 1/31/2019 | Sold | $610,000-2.4%$140/sqft |
Source: Public Record Report a problem | ||
| 1/4/2019 | Pending sale | $625,000$144/sqft |
Source: Harry Norman, REALTORS� #8453006 Report a problem | ||
| 11/15/2018 | Price change | $625,000-3.1%$144/sqft |
Source: Harry Norman, REALTORS� #8453006 Report a problem | ||
| 9/27/2018 | Price change | $645,000-2.1%$148/sqft |
Source: Harry Norman, REALTORS� #8453006 Report a problem | ||
| 9/14/2018 | Listed for sale | $659,000+7.2%$152/sqft |
Source: Harry Norman, REALTORS� #8453006 Report a problem | ||
| 6/16/2017 | Sold | $615,000-5.4%$142/sqft |
Source: Agent Provided Report a problem | ||
| 4/18/2017 | Pending sale | $649,900$150/sqft |
Source: Keller Williams - Atlanta - Peachtree City #8161546 Report a problem | ||
| 4/14/2017 | Listed for sale | $649,900$150/sqft |
Source: Keller Williams - Atlanta - Peachtree City #8161546 Report a problem | ||
| 4/4/2017 | Pending sale | $649,900$150/sqft |
Source: Keller Williams - Atlanta - Peachtree City #8161546 Report a problem | ||
| 3/31/2017 | Listed for sale | $649,900+34%$150/sqft |
Source: KELLER WILLIAMS RLTY ATL. PART #8161546 Report a problem | ||
| 10/12/2009 | Sold | $485,000+14.1%$112/sqft |
Source: Public Record Report a problem | ||
| 10/17/2001 | Sold | $425,000+39.3%$98/sqft |
Source: Public Record Report a problem | ||
| 7/24/1998 | Sold | $305,000$70/sqft |
Source: Public Record Report a problem | ||
Public tax history
| Year | Property taxes | Tax assessment |
|---|---|---|
| 2025 | $8,793 +1.3% | $352,984 +7% |
| 2024 | $8,682 +25.9% | $329,892 +22.1% |
| 2023 | $6,897 -4% | $270,280 +3.5% |
| 2022 | $7,185 +6.4% | $261,240 +16.1% |
| 2021 | $6,751 -2.1% | $224,960 +0.4% |
| 2020 | $6,893 +3% | $223,960 +4.9% |
| 2019 | $6,691 +0.8% | $213,400 +2.4% |
| 2018 | $6,638 | $208,360 -0.3% |
| 2017 | $6,638 +5.2% | $209,040 +10.3% |
| 2016 | $6,312 | $189,600 +2.5% |
| 2015 | $6,312 +20.8% | $184,960 +22% |
| 2014 | $5,224 | $151,640 -4.4% |
| 2013 | $5,224 -5.8% | $158,680 -0.7% |
| 2012 | $5,543 -4% | $159,840 -4.4% |
| 2011 | $5,773 +0.6% | $167,160 -0.7% |
| 2010 | $5,737 -8.5% | $168,320 -8.1% |
| 2009 | $6,271 +2.5% | $183,188 |
| 2008 | $6,119 +5.3% | $183,188 |
| 2007 | $5,812 | $183,188 +2.7% |
| 2006 | -- | $178,432 +7.5% |
| 2005 | -- | $165,948 +8.2% |
| 2004 | $4,987 | $153,368 +8.3% |
| 2003 | -- | $141,560 +1.1% |
| 2002 | $4,726 +10.6% | $139,976 +5.5% |
| 2001 | $4,272 +0.5% | $132,636 +4.3% |
| 2000 | $4,251 | $127,172 |
Find assessor info on the county website
Neighborhood: 30269
Nearby homes
- $1,045,0005 bd5 ba4.7k sqft209 Portico Pl, Peachtree City, GA 30269Sold
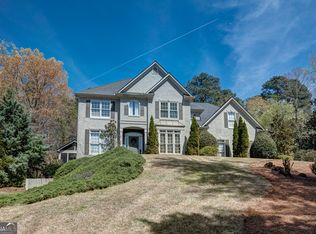
- $1,244,3006 bd6 ba5.9k sqft1012 North Hl, Peachtree City, GA 30269Off Market
- $905,400-- bd-- ba3k sqft207 Portico Pl, Peachtree City, GA 30269Off Market
- $1,126,1005 bd5 ba4.2k sqft318 Chimney Sweep Cir, Peachtree City, GA 30269Off Market
- $929,5005 bd5 ba3.4k sqft320 Chimney Sweep Cir, Peachtree City, GA 30269Off Market
- $970,0005 bd5 ba3.6k sqft408 Chambray Hls, Peachtree City, GA 30269Sold
- $967,5005 bd5 ba4.3k sqft205 Portico Pl, Peachtree City, GA 30269Off Market
- $1,180,8005 bd5 ba4.3k sqft1010 North Hl, Peachtree City, GA 30269Off Market
Nearby schools
GreatSchools rating
- 10/10Crabapple Lane Elementary SchoolGrades: PK-5Distance: 0.8 mi
- 9/10Booth Middle SchoolGrades: 6-8Distance: 2.4 mi
- 10/10McIntosh High SchoolGrades: 9-12Distance: 1.8 mi
Schools provided by the listing agent
- Elementary: Crabapple
- Middle: Booth
- High: Mcintosh
Source: GAMLS. This data may not be complete. We recommend contacting the local school district to confirm school assignments for this home.
Get a cash offer in 3 minutes
Find out how much your home could sell for in as little as 3 minutes with a no-obligation cash offer.
Estimated market value
$974,600
Get a cash offer in 3 minutes
Find out how much your home could sell for in as little as 3 minutes with a no-obligation cash offer.
Estimated market value
$974,600
- Georgia
- Fayette County
- Peachtree City
- 30269
- 211 Portico Pl
Nearby cities
Nearby zip codes
Other Peachtree City Topics
