***$5000 closing cost assistance offered with full price offer*** This welcoming, historical home, boasting 3 beds and 2.5 baths, is nestled on a quaint and quiet side street in the Historic District of downtown Fredericksburg. Originally two separate cottages, this unique property was thoughtfully converted into a single-family home in 2005, blending its rich past with modern living. While updated with a gorgeous, contemporary interior, it beautifully retains the original charm of a classic two-level Colonial. Too many features to list here, so be sure to check out the attached feature sheet. A truly great location offers unparalleled convenience. Enjoy easy walks to the VRE, a diverse array of restaurants and shopping, the University of Mary Washington, and Mary Washington Hospital. Dont miss your opportunty to own your very own piece of local history, in a lovely quiet community. Be sure to check out the floor plans added with the pictures and virtual tour.
Sold for $530,000
$530,000
211 Prince Edward St, Fredericksburg, VA 22401
3beds
1,664sqft
Single Family Residence
Built in 1910
5,662 Square Feet Lot
$-- Zestimate®
$319/sqft
$2,284 Estimated rent
Home value
Not available
Estimated sales range
Not available
$2,284/mo
Zestimate® history
Owner options
List your home for rent
$2,284/mo
Rent Zestimate®
Find your next renter with Zillow Rental Manager. Plus, with online applications, you can quickly screen prospective tenants – for free.
$2,284/mo
Rent Zestimate®
Refinance and save
$3,154/mo
Est. payment
Refinancing to a lower rate could help reduce your monthly payments and save thousands over the life of the loan.
$3,154/mo
Est. payment
Explore your selling options
Work with a Zillow partner agent
Leverage their expertise and Zillow's premium Showcase listings to get your home seen by more buyers.
Get startedList with your own agent
Get your home in front of millions of buyers by listing it on Zillow.
Learn how to do itSell it yourself
Take full control of how buyers see your home on Zillow by listing For Sale by Owner (FSBO).
List your homeWhat's special
Gorgeous contemporary interior
Zillow last checked:
Listing updated:
Listed by:
Danielle Kitzmiller 540-259-2401,
Holt For Homes, Inc.
Bought with:
Vivianne Couts, 0225088247
Coldwell Banker Realty
Source: Bright MLS,MLS#: VAFB2008426
Facts & features
Interior
Bedrooms & bathrooms
- Bedrooms: 3
- Bathrooms: 3
- Full bathrooms: 2
- 1/2 bathrooms: 1
- Main level bathrooms: 1
Rooms
- Room types: Living Room, Dining Room, Primary Bedroom, Bedroom 2, Bedroom 3, Kitchen, Foyer, Laundry, Office, Primary Bathroom, Half Bath
Primary bedroom
- Features: Flooring - Carpet
- Level: Upper
Bedroom 2
- Features: Flooring - Carpet
- Level: Upper
Bedroom 3
- Features: Flooring - Carpet
- Level: Upper
Primary bathroom
- Features: Bathroom - Walk-In Shower
- Level: Upper
Dining room
- Features: Flooring - HardWood, Chair Rail, Formal Dining Room, Crown Molding
- Level: Main
Foyer
- Features: Flooring - HardWood
- Level: Main
Half bath
- Features: Flooring - HardWood
- Level: Main
Kitchen
- Features: Flooring - HardWood, Granite Counters, Kitchen Island, Double Sink, Kitchen - Electric Cooking
- Level: Main
Laundry
- Level: Upper
Living room
- Features: Flooring - HardWood, Chair Rail, Crown Molding
- Level: Main
Office
- Features: Flooring - HardWood, Crown Molding, Chair Rail
- Level: Main
Heating
- Heat Pump, Electric
Cooling
- Central Air, Electric
Appliances
- Included: Dishwasher, Disposal, Dryer, Refrigerator, Cooktop, Stainless Steel Appliance(s), Washer, Water Heater, Electric Water Heater
- Laundry: Has Laundry, Upper Level, Washer In Unit, Dryer In Unit, Laundry Room
Features
- Bathroom - Walk-In Shower, Chair Railings, Crown Molding, Floor Plan - Traditional, Formal/Separate Dining Room, Kitchen Island, Primary Bath(s), Upgraded Countertops
- Flooring: Hardwood, Ceramic Tile, Carpet, Wood
- Windows: Wood Frames, Window Treatments
- Has basement: No
- Has fireplace: No
Interior area
- Total structure area: 1,664
- Total interior livable area: 1,664 sqft
- Finished area above ground: 1,664
- Finished area below ground: 0
Property
Parking
- Parking features: Free, On Street
- Has uncovered spaces: Yes
Accessibility
- Accessibility features: None
Features
- Levels: Two
- Stories: 2
- Patio & porch: Deck
- Exterior features: Lighting
- Pool features: None
- Fencing: Full,Back Yard,Wood
Lot
- Size: 5,662 Square Feet
- Features: Landscaped, Level, Open Lot, Rear Yard
Details
- Additional structures: Above Grade, Below Grade, Outbuilding
- Parcel number: 7789129368
- Zoning: R8
- Special conditions: Standard
Construction
Type & style
- Home type: SingleFamily
- Architectural style: Colonial
- Property subtype: Single Family Residence
Materials
- Wood Siding
- Foundation: Slab
- Roof: Architectural Shingle
Condition
- Excellent
- New construction: No
- Year built: 1910
- Major remodel year: 2006
Utilities & green energy
- Sewer: Public Sewer
- Water: Public
Community & HOA
Community
- Subdivision: Historic District
HOA
- Has HOA: No
Location
- Region: Fredericksburg
Financial & listing details
- Price per square foot: $319/sqft
- Tax assessed value: $466,000
- Annual tax amount: $3,542
- Date on market: 6/13/2025
- Listing agreement: Exclusive Right To Sell
- Exclusions: Living Room Big Mirror And Small Thin Mirror Kitchen Spice Cabinet; Plate Rack; Stained Glass Panel
- Ownership: Fee Simple
- Road surface type: Paved
Price history
| Date | Event | Price |
|---|---|---|
| 11/14/2025 | Sold | $530,000-1.7%$319/sqft |
Source:  Bright MLS #VAFB2008426 Report a problem Bright MLS #VAFB2008426 Report a problem | ||
| 10/3/2025 | Pending sale | $539,000$324/sqft |
Source: Bright MLS #VAFB2008426 Report a problem | ||
| 9/10/2025 | Price change | $539,000-1.8%$324/sqft |
Source: Bright MLS #VAFB2008426 Report a problem | ||
| 7/22/2025 | Price change | $549,000-3.5%$330/sqft |
Source: Bright MLS #VAFB2008426 Report a problem | ||
| 7/7/2025 | Price change | $569,000-3.4%$342/sqft |
Source: Bright MLS #VAFB2008426 Report a problem | ||
| 6/13/2025 | Listed for sale | $589,000-8%$354/sqft |
Source: Bright MLS #VAFB2008426 Report a problem | ||
| 6/7/2025 | Listing removed | $640,000$385/sqft |
Source: Bright MLS #VAFB2008118 Report a problem | ||
| 5/21/2025 | Price change | $640,000-8.4%$385/sqft |
Source: Bright MLS #VAFB2008118 Report a problem | ||
| 5/11/2025 | Listed for sale | $699,000+85.9%$420/sqft |
Source: Bright MLS #VAFB2008118 Report a problem | ||
| 12/29/2006 | Sold | $376,000+150.7%$226/sqft |
Source: Agent Provided Report a problem | ||
| 5/3/2005 | Sold | $150,000$90/sqft |
Source: Agent Provided Report a problem | ||
Public tax history
| Year | Property taxes | Tax assessment |
|---|---|---|
| 2012 | -- | $223,700 -20% |
| 2011 | -- | $279,600 |
| 2010 | -- | $279,600 |
| 2009 | -- | $279,600 -26.5% |
| 2008 | -- | $380,300 |
| 2007 | -- | $380,300 |
| 2006 | -- | $380,300 +339.7% |
| 2005 | -- | $86,500 +2.5% |
| 2004 | -- | $84,400 |
| 2003 | -- | $84,400 +50.2% |
| 2002 | -- | $56,200 |
| 2001 | $635 | $56,200 |
| 2000 | $635 | $56,200 |
Find assessor info on the county website
Neighborhood: Darbytown
Nearby homes
- $530,0003 bd2 ba1.6k sqft211 Prince Edward St, Fredericksburg, VA 22401Sold
- $177,500-- bd-- ba2k sqft213 Prince Edward St, Fredericksburg, VA 22401Off Market
- $586,3004 bd2 ba2k sqft213 Prince Edward St, Fredericksburg, VA 22401Off Market
- $143,9003 bd3 ba1.7k sqft209 Prince Edward St, Fredericksburg, VA 22401Off Market
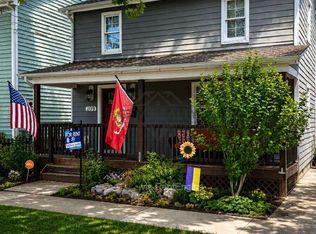
- $577,4003 bd2 ba1.7k sqft209 Prince Edward St, Fredericksburg, VA 22401Off Market
- $442,3002 bd2 ba1.1k sqft215 Prince Edward St, Fredericksburg, VA 22401Off Market
- $175,5002 bd2 ba1.7k sqft207 Prince Edward St, Fredericksburg, VA 22401Off Market
- $435,0004 bd2 ba1.7k sqft207 Prince Edward St, Fredericksburg, VA 22401Off Market
Nearby schools
GreatSchools rating
- 1/10Hugh Mercer Elementary SchoolGrades: K-5Distance: 1.6 mi
- 3/10Walker-Grant Middle SchoolGrades: 6-8Distance: 2.6 mi
- 2/10James Monroe High SchoolGrades: 9-12Distance: 1.4 mi
Schools provided by the listing agent
- District: Fredericksburg City Public Schools
Source: Bright MLS. This data may not be complete. We recommend contacting the local school district to confirm school assignments for this home.


Get pre-qualified for a loan
At Zillow Home Loans, we can pre-qualify you in as little as 5 minutes with no impact to your credit score.An equal housing lender. NMLS #10287.
- Virginia
- Fredericksburg City
- Fredericksburg
- 22401
- Darbytown
- 211 Prince Edward St
Nearby cities
Nearby neighborhoods
Nearby zip codes
Other Fredericksburg Topics
