Skip main navigation
Off market
  • $3,161,300

    211 Prince St, Alexandria, VA 22314

    4beds
    4baths
    4,769sqft
    SingleFamily
    Built in 1784
    1,790 Square Feet Lot
    $3,161,300 Zestimate®
    $663/sqft
    $7,988 Estimated rent

    Home value

    $3,161,300

    $2.81M - $3.60M

    $7,988/mo

    Zestimate® history
    Loading
    Loading...

    Owner options

    List your home for rent

    $7,988/mo

    Rent Zestimate®

    Find your next renter with Zillow Rental Manager. Plus, with online applications, you can quickly screen prospective tenants – for free.

    Learn more

    $7,988/mo

    Rent Zestimate®

    Refinance and save

    $15,815/mo

    Est. payment

    Refinancing to a lower rate could help reduce your monthly payments and save thousands over the life of the loan.

    See today's rates

    $15,815/mo

    Est. payment

    Explore your selling options

    Work with a Zillow partner agent

    Leverage their expertise and Zillow's premium Showcase listings to get your home seen by more buyers.

    Get started

    List with your own agent

    Get your home in front of millions of buyers by listing it on Zillow.

    Learn how to do it

    Sell it yourself

    Take full control of how buyers see your home on Zillow by listing For Sale by Owner (FSBO).

    List your home

    What's special

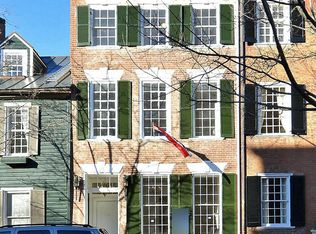
    CDC GUIDELINES MUST BE FOLLOWED. MASKS AND GLO VES TO BE WORN IN PROPERTY. This outstanding example of early American architecture, located on historic Gentry Row, was built circa 1784 by Captain. John Harper. It is almost certain that George Washington visited here and may have attended parties in the gracious formal rooms and danced in the beautifully appointed Ballroom or Great Room, as an early resident, Dr. Elijah Cullen Dick, was amongst his friends. The curved stone steps lead into the elegant entry hallway, with a keystone arch, then open to the formal living and dining rooms, separated by another gorgeous keystone arch. Each of these spacious front rooms is graced with wood burning fireplaces, deeply articulated moldings, gorgeous heart pine floors and high ceilings. The dining room offers two china cabinets and a full length glass door opening to the delightful garden with covered dining space and a lovely fish pond with fountain. The eat in kitchen features custom cabinets, stainless steel appliances and new granite countertops, a gas fireplace on a raised hearth and French doors leading to the brick walled garden. Off the kitchen is a recently renovated powder room, dry bar and elevator, plus access to the "horse alley" leading to the street. On the second level, sunlight streams into the grand ballroom from the three windows across the front of the house, enhanced by a stately fireplace on the west wall. The library is paneled in original pine while a discreet wet bar peaks out from behind folding doors on the way to thew book lined hallway leading to the guest bedroom and bath and elevator. The third floor offers a sun drenched master bedroom with an en suite bath, fireplace as well as a third bedroom and full bath. Down another passageway above the horse alley, there is a bright and sunny exercise/laundry room or playroom and access to the elevator. The fourth floor opens to a fabulous bright and airy fourth bedroom with arched faux stone feature. There is a full bath on this level and access to the attic. With four bedrooms and four and a half baths, gleaming heart pine floors throughout, this is a fabulous and spacious home on Gentry Row! Property is also for sale VAAX252346.

    This property is off market, which means it's not currently listed for sale or rent on Zillow. This may be different from what's available on other websites or public sources.

    Facts & features

    Interior

    Bedrooms & bathrooms
    • Bedrooms: 4
    • Bathrooms: 4.5
    Heating
    • Forced air
    Cooling
    • Central
    Appliances
    • Included: Dishwasher, Dryer, Garbage disposal, Microwave, Range / Oven, Refrigerator, Washer
    • Laundry: In Unit
    Features
    • Flooring: Hardwood
    • Basement: Partially finished
    • Has fireplace: Yes
    Interior area
    • Total interior livable area: 4,769 sqft

    Property

    Parking
    • Parking features: None
    Features
    • Exterior features: Brick
    Lot
    • Size: 1,790 sqft
    Details
    • Parcel number: 12633500

    Construction

    Type & style
    • Home type: SingleFamily
    Materials
    • masonry
    Condition
    • Year built: 1784

    Community & neighborhood

    Community
    • Community features: On Site Laundry Available
    Location
    • Region: Alexandria

    Other

    Other facts
    • Accessibility \ AccessibilityFeatures \ Accessible Elevator Installed
    • Appliances \ Appliances \ Built-In Range
    • Appliances \ Appliances \ Dishwasher
    • Appliances \ Appliances \ Disposal
    • Appliances \ Appliances \ Dryer
    • Appliances \ Appliances \ Exhaust Fan
    • Appliances \ Appliances \ Microwave
    • Appliances \ Appliances \ Oven - Single
    • Appliances \ Appliances \ Oven/Range - Gas
    • Appliances \ Appliances \ Range Hood
    • Appliances \ Appliances \ Refrigerator
    • Appliances \ Appliances \ Stainless Steel Appliance(s)
    • Appliances \ Appliances \ Washer
    • Appliances \ Exhaust Fan
    • Appliances \ Oven - Single
    • Appliances \ Range Hood
    • Appliances \ Stainless Steel Appliance(s)
    • ArchitecturalStyle \ Federal
    • BelowGradeFinishedArea \ 0
    • ConstructionMaterials \ Masonry
    • CoolingYN \ true
    • Heating \ Hot Water
    • Heating and Cooling \ Cooling \ Central Air
    • Heating and Cooling \ Cooling \ Zoned
    • Heating and Cooling \ CoolingYN \ true
    • Heating and Cooling \ Heating \ Central
    • Heating and Cooling \ Heating \ Hot Water
    • Heating and Cooling \ HeatingYN \ true
    • Heating system: Forced Air
    • HeatingYN \ true
    • InteriorFeatures \ Bar
    • InteriorFeatures \ Built-Ins
    • InteriorFeatures \ Butlers Pantry
    • InteriorFeatures \ Chair Railings
    • InteriorFeatures \ Crown Molding
    • InteriorFeatures \ Eat-in Kitchen
    • InteriorFeatures \ Exposed Beams
    • InteriorFeatures \ Floor Plan - Traditional
    • InteriorFeatures \ Pantry
    • InteriorFeatures \ Wine Storage
    • Laundry: In Unit
    • MLS Listing ID: VAAX252350
    • MLS Name: Bright MLS ZDDP (Bright MLS ZDDP)
    • MlsStatus \ Active
    • Other Interior Features \ FireplaceYN \ true
    • Other Interior Features \ InteriorFeatures \ Bar
    • Other Interior Features \ InteriorFeatures \ Built-Ins
    • Other Interior Features \ InteriorFeatures \ Butlers Pantry
    • Other Interior Features \ InteriorFeatures \ Ceiling Fan(s)
    • Other Interior Features \ InteriorFeatures \ Chair Railings
    • Other Interior Features \ InteriorFeatures \ Crown Molding
    • Other Interior Features \ InteriorFeatures \ Eat-in Kitchen
    • Other Interior Features \ InteriorFeatures \ Elevator
    • Other Interior Features \ InteriorFeatures \ Exposed Beams
    • Other Interior Features \ InteriorFeatures \ Floor Plan - Traditional
    • Other Interior Features \ InteriorFeatures \ Formal/Separate Dining Room
    • Other Interior Features \ InteriorFeatures \ Pantry
    • Other Interior Features \ InteriorFeatures \ Walk-In Closet(s)
    • Other Interior Features \ InteriorFeatures \ Wine Storage
    • Other Interior Features \ InteriorFeatures \ Wood Floors
    • Parking \ ParkingFeatures \ On Street
    • ParkingFeatures \ On Street
    • School District: ALEXANDRIA CITY PUBLIC SCHOOLS
    • Size \ BelowGradeFinishedArea \ 0
    • Size \ StoriesTotal \ 5
    • StoriesTotal \ 5
    • StructureType \ Interior Row\Townhouse
    • Type and Style \ ArchitecturalStyle \ Federal
    • Type and Style \ StructureType \ Interior Row/Townhouse

    Price history

    DateEventPrice
    10/13/2021Sold$2,137,500-7.1%$448/sqft
    Source: Bright MLS #VAAX2000283 Report a problem
    10/12/2021Pending sale$2,300,000$482/sqft
    Source: Bright MLS #VAAX2000283 Report a problem
    1/21/2021Listing removed--
    Source: Local MLS Report a problem
    11/17/2020Price change$5,950-8.4%$1/sqft
    Source: McEnearney Associates, Inc. #VAAX252350 Report a problem
    10/13/2020Listed for rent$6,495$1/sqft
    Source: McEnearney Associates, Inc. #VAAX252100 Report a problem
    8/25/2020Price change$2,300,000-8%$482/sqft
    Source: McEnearney Associates, Inc. #VAAX242658 Report a problem
    3/4/2020Price change$2,499,500-3.1%$524/sqft
    Source: McEnearney Associates, Inc. #VAAX242658 Report a problem
    1/16/2020Listed for sale$2,579,000+249%$541/sqft
    Source: McEnearney Associates, Inc. #VAAX242658 Report a problem
    7/12/1994Sold$739,000$155/sqft
    Source: Public Record Report a problem

    Public tax history

    YearProperty taxesTax assessment
    2026$28,966 $2,552,089
    2025$28,966 $2,552,089
    2024$28,966 +26.2%$2,552,089 +23.4%
    2023$22,951 +8.6%$2,067,674 +8.6%
    2022$21,127 +0.2%$1,903,337 +3%
    2021$21,093 $1,848,474 +4.6%
    2020-- $1,766,895 -2.4%
    2019-- $1,809,897 +7.3%
    2018$16,847 -2.9%$1,686,039 +1.4%
    2017$17,351 $1,663,539
    2016$17,351 +0.6%$1,663,539 +0.6%
    2015$17,255 $1,654,401
    2014$17,255 +6.6%$1,654,401
    2013$16,180 $1,654,401
    2012$16,180 +2.2%$1,654,401 +2.2%
    2011$15,834 $1,619,055
    2010$15,834 +1.5%$1,619,055 -6.3%
    2009$15,596 +6.1%$1,727,084 -0.7%
    2008$14,704 -2.3%$1,740,076 -4%
    2007$15,051 -1.2%$1,813,318 -3%
    2006$15,236 -19%$1,869,400 +6.3%
    2005$18,818 +5.2%$1,758,700 +5.2%
    2004$17,884 +13.1%$1,671,400 +13.1%
    2003$15,816 +24.1%$1,478,100 +24.1%
    2002$12,746 +29.8%$1,191,200 +29.8%
    2001$9,820 $917,800

    Find assessor info on the county website

    Neighborhood: Old Town

    Nearby schools

    GreatSchools rating
    Schools provided by the listing agent
    • Elementary: LYLES-CROUCH
    • Middle: GEORGE WASHINGTON
    • High: T.C. WILLIAMS
    • District: ALEXANDRIA CITY PUBLIC SCHOOLS

    Source: The MLS. This data may not be complete. We recommend contacting the local school district to confirm school assignments for this home.

    Get a cash offer in 3 minutes
    Find out how much your home could sell for in as little as 3 minutes with a no-obligation cash offer.
    Estimated market value
    $3,161,300
    Get a cash offer in 3 minutes
    Find out how much your home could sell for in as little as 3 minutes with a no-obligation cash offer.
    Estimated market value
    $3,161,300