Skip main navigation
Sold for $325,000
  • $325,000

    211 Providence Pl, Mountville, PA 17554

    3beds
    1,750sqft
    Townhouse
    Built in 1989
    5,227 Square Feet Lot
    $360,400 Zestimate®
    $186/sqft
    $2,188 Estimated rent

    Home value

    $360,400

    $342,000 - $378,000

    $2,188/mo

    Zestimate® history
    Loading
    Loading...

    Owner options

    List your home for rent

    $2,188/mo

    Rent Zestimate®

    Find your next renter with Zillow Rental Manager. Plus, with online applications, you can quickly screen prospective tenants – for free.

    Learn more

    $2,188/mo

    Rent Zestimate®

    Refinance and save

    $2,056/mo

    Est. payment

    Refinancing to a lower rate could help reduce your monthly payments and save thousands over the life of the loan.

    See today's rates

    $2,056/mo

    Est. payment

    Explore your selling options

    Work with a Zillow partner agent

    Leverage their expertise and Zillow's premium Showcase listings to get your home seen by more buyers.

    Get started

    List with your own agent

    Get your home in front of millions of buyers by listing it on Zillow.

    Learn how to do it

    Sell it yourself

    Take full control of how buyers see your home on Zillow by listing For Sale by Owner (FSBO).

    List your home

    What's special

    Private backyardNew windowsNew roofSummit hills parkFully renovated primary bathroomNice size deckOpen floor plan
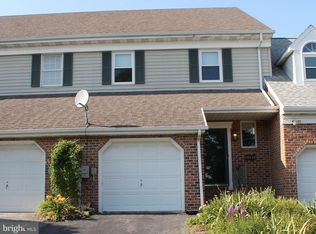
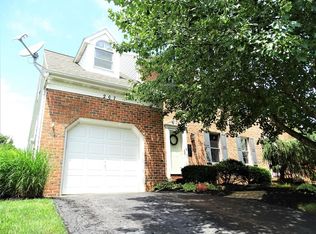
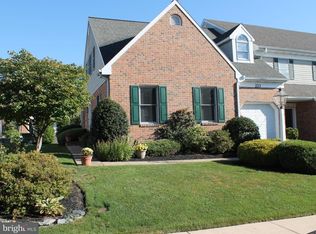
    Welcome to Providence Place. This beautiful end unit is full of sunlight and has an open floor plan. The home has recent updates and so much to offer. This home has a first floor Owner's Suite with a fully renovated Primary Bathroom done in May of this year. Owners also added first floor laundry if needed in the large closet space. The home has beautiful, engineered hardwood floors throughout the first floor. The open floor plan leads to a recently updated kitchen with newer appliances and granite countertops. The dining and living room lead out to a nice size deck and private backyard. Upstairs there is a fantastic second floor family room, two bedrooms and a shared full bath. There is also additional storage and laundry on the second floor. The home has a full basement, which spans the footprint of the home with potential to finish. The home is in the Hempfield School District. Just down the street is the Summit Hills Park and walking trail, fantastic for dogs. This home has been well cared for with all major components replaced within the last 13 years to include a new roof (2018), new HVAC (2010), and new windows (2016). Schedule your showing today, this home will not last long.

    Zillow last checked:

    Listing updated:

    Listed by:

    Bill Reid 717-327-3803,

    Lusk & Associates Sotheby's International Realty

    Bought with:

    Christen Tribbitt

    KW Metro Center

    Source: Bright MLS,MLS#: PALA2036350MLS Logo

    Facts & features

    Interior

    Bedrooms & bathrooms
    • Bedrooms: 3
    • Bathrooms: 3
    • Full bathrooms: 2
    • 1/2 bathrooms: 1
    • Main level bathrooms: 2
    • Main level bedrooms: 1
    Basement
    • Area: 0
    Heating
    • Forced Air, Heat Pump, Natural Gas
    Cooling
    • Central Air, Electric, Natural Gas
    Appliances
    • Included: Microwave, Dishwasher, Disposal, Dryer, Energy Efficient Appliances, Oven/Range - Electric, Washer, Electric Water Heater
    • Laundry: Main Level, Upper Level, Laundry Room
    Features
    • Combination Dining/Living, Dining Area, Entry Level Bedroom, Family Room Off Kitchen, Open Floorplan, Primary Bath(s), Bathroom - Stall Shower, Bathroom - Tub Shower, Upgraded Countertops, Walk-In Closet(s), Dry Wall, Block Walls
    • Flooring: Carpet, Ceramic Tile, Engineered Wood, Luxury Vinyl, Wood
    • Doors: ENERGY STAR Qualified Doors, Insulated, Storm Door(s)
    • Windows: Double Hung, Energy Efficient
    • Basement: Full,Concrete,Unfinished
    • Number of fireplaces: 1
    • Fireplace features: Wood Burning, Marble
    Interior area
    • Total structure area: 1,750
    • Total interior livable area: 1,750 sqft
    • Finished area above ground: 1,750
    • Finished area below ground: 0

    Property

    Parking
    • Total spaces: 2
    • Parking features: Garage Faces Front, Garage Door Opener, Inside Entrance, Asphalt, Attached, Driveway
    • Attached garage spaces: 1
    • Uncovered spaces: 1
    Accessibility
    • Accessibility features: None
    Features
    • Levels: Two
    • Stories: 2
    • Patio & porch: Deck
    • Exterior features: Other
    • Pool features: None
    Lot
    • Size: 5,227 sqft
    • Features: Level, No Thru Street, Private, Rear Yard, SideYard(s)
    Details
    • Additional structures: Above Grade, Below Grade
    • Parcel number: 4702475900000
    • Zoning: RESIDENTIAL
    • Special conditions: Standard

    Construction

    Type & style
    • Home type: Townhouse
    • Architectural style: Traditional
    • Property subtype: Townhouse
    Materials
    • Brick, Masonry
    • Foundation: Block
    • Roof: Shingle
    Condition
    • Very Good
    • New construction: No
    • Year built: 1989

    Utilities & green energy

    • Electric: 200+ Amp Service
    • Sewer: Public Sewer
    • Water: Public
    • Utilities for property: Cable Connected, Natural Gas Available, Phone, Phone Connected, Sewer Available, Water Available, Other, Fiber Optic, Cable, Broadband, Other Internet Service

    Community & neighborhood

    Location
    • Region: Mountville
    • Subdivision: Summit Hills
    • Municipality: MOUNTVILLE BORO

    Other

    Other facts
    • Listing agreement: Exclusive Right To Sell
    • Listing terms: Cash,Conventional,FHA
    • Ownership: Fee Simple

    Price history

    DateEventPrice
    7/17/2023Sold$325,000+4.9%$186/sqft
    Source: Bright MLS #PALA2036350 Report a problem
    6/20/2023Contingent$309,900$177/sqft
    Source: Bright MLS #PALA2036350 Report a problem
    6/15/2023Listed for sale$309,900+147.9%$177/sqft
    Source: Bright MLS #PALA2036350 Report a problem
    7/5/2000Sold$125,000$71/sqft
    Source: Public Record Report a problem

    Public tax history

    YearProperty taxesTax assessment
    2025$4,277 +2.7%$178,600
    2024$4,167 +1.9%$178,600
    2023$4,090 +2.6%$178,600
    2022$3,986 +3%$178,600
    2021$3,868 +334.8%$178,600
    2020$890 -76.3%$178,600
    2019$3,748 +321.3%$178,600
    2018$890 -77.5%$178,600 +19.4%
    2017$3,958 +0%$149,600
    2016$3,958 +42%$149,600
    2015$2,787 $149,600
    2014$2,787 $149,600
    2013-- $149,600
    2012-- $149,600
    2011-- $149,600
    2010-- $149,600
    2009-- $149,600
    2007-- $149,600
    2006-- $149,600
    2005-- $149,600 +18.5%
    2004-- $126,200
    2003-- $126,200
    2002-- $126,200
    2000-- $126,200

    Find assessor info on the county website

    Neighborhood: 17554

    Nearby schools

    GreatSchools rating
    Schools provided by the listing agent
    • Elementary: Mountville
    • Middle: Centerville
    • High: Hempfield
    • District: Hempfield

    Source: Bright MLS. This data may not be complete. We recommend contacting the local school district to confirm school assignments for this home.

    Get pre-qualified for a loan
    At Zillow Home Loans, we can pre-qualify you in as little as 5 minutes with no impact to your credit score.

    An equal housing lender. NMLS #10287.

    Sell for more on Zillow
    Get a Zillow Showcase℠ listing at no additional cost and you could sell for .
    $360,400
    2% more
    +$7,208
    With Zillow Showcase(estimated)
    $367,608