Buyer loss is your gain! Back on market at no fault of Seller! Welcome to your new home. This is a 6 month old, custom designed, 4 bedroom, 2.5 bath home. This home was the model for the community and includes lawn maintenance. Enter the home to a beautiful sitting room with picture frame molding. Top level flooring throughout leads you to the first floor and up the stairs to the second level. The heart of the house lies in its open floor plan seamlessly connecting the living, dining and kitchen areas creating a large space perfect for entertaining or relaxing. The kitchen has all the upgrades with white quartz counter tops. The island has seating for 4, pendant lights and a large built-in farm sink. Custom cabinets with boundless storage all have soft close drawers. The cabinet colors, the upgraded backsplash tiles and under-counter lighting make this the gathering place of the home. The kitchen overlooks the living room with a gas fireplace and lots of windows. Just off the living room is a covered porch with a nice nature view perfect for morning coffee or outdoor dining. The stair case that leads to the second floor matches first floor flooring and is finished with wrought iron balusters. The master bedroom is the perfect retreat and is oversized and has direct access to the laundry room. The attached master bathroom is bright and has custom features, tiled flooring, a separate tiled shower, soaking tub, tall double vanities and large walk-in closet. The three secondary bedrooms are beautifully designed and have walk-in closets. The second bathroom has tiled floors and tiled shower with a transom window that brings in plenty of light. Don't miss your opportunity to experience the unparalleled beauty of this exceptional home.
Closed
$511,000
211 Province Park Dr, Canton, GA 30115
4beds
2,565sqft
Single Family Residence, Residential
Built in 2024
5,662 Square Feet Lot
$505,700 Zestimate®
$199/sqft
$2,725 Estimated rent
Home value
$505,700
$480,000 - $531,000
$2,725/mo
Zestimate® history
Owner options
List your home for rent
$2,725/mo
Rent Zestimate®
Find your next renter with Zillow Rental Manager. Plus, with online applications, you can quickly screen prospective tenants – for free.
$2,725/mo
Rent Zestimate®
Refinance and save
$3,258/mo
Est. payment
Refinancing to a lower rate could help reduce your monthly payments and save thousands over the life of the loan.
$3,258/mo
Est. payment
Explore your selling options
Work with a Zillow partner agent
Leverage their expertise and Zillow's premium Showcase listings to get your home seen by more buyers.
Get startedList with your own agent
Get your home in front of millions of buyers by listing it on Zillow.
Learn how to do itSell it yourself
Take full control of how buyers see your home on Zillow by listing For Sale by Owner (FSBO).
List your homeWhat's special
Zillow last checked:
Listing updated:
Listed by:
TIMOTHY MCCABE,
Atlanta Communities 678-787-2220
Bought with:
Candace Harris, 427435
Harry Norman Realtors
Source: FMLS GA,MLS#: 7405094
Facts & features
Interior
Bedrooms & bathrooms
- Bedrooms: 4
- Bathrooms: 3
- Full bathrooms: 2
- 1/2 bathrooms: 1
Rooms
- Room types: Attic
Primary bedroom
- Features: Oversized Master
- Level: Oversized Master
Bedroom
- Features: Oversized Master
Primary bathroom
- Features: Double Vanity, Separate Tub/Shower
Dining room
- Features: Seats 12+
Kitchen
- Features: Cabinets White, Eat-in Kitchen, Kitchen Island, Pantry, Stone Counters, View to Family Room
Heating
- Forced Air, Natural Gas
Cooling
- Central Air, Electric
Appliances
- Included: Dishwasher, Disposal, Gas Oven, Microwave
- Laundry: Upper Level
Features
- Crown Molding, Double Vanity, Entrance Foyer, High Ceilings 9 ft Lower, High Ceilings 9 ft Main, High Ceilings 9 ft Upper, Recessed Lighting, Walk-In Closet(s)
- Flooring: Carpet, Hardwood, Vinyl
- Windows: Double Pane Windows
- Basement: None
- Attic: Pull Down Stairs
- Number of fireplaces: 1
- Fireplace features: Gas Log, Living Room
- Common walls with other units/homes: No Common Walls
Interior area
- Total structure area: 2,565
- Total interior livable area: 2,565 sqft
- Finished area above ground: 2,565
- Finished area below ground: 0
Property
Parking
- Total spaces: 2
- Parking features: Garage
- Garage spaces: 2
Accessibility
- Accessibility features: None
Features
- Levels: Two
- Stories: 2
- Patio & porch: Covered, Front Porch, Rear Porch
- Exterior features: None, No Dock
- Pool features: None
- Spa features: None
- Fencing: Wrought Iron
- Has view: Yes
- View description: Rural, Trees/Woods
- Waterfront features: None
- Body of water: None
Lot
- Size: 5,662 Square Feet
- Features: Private
Details
- Additional structures: None
- Parcel number: 15N25E103
- Other equipment: None
- Horse amenities: None
Construction
Type & style
- Home type: SingleFamily
- Architectural style: Craftsman
- Property subtype: Single Family Residence, Residential
Materials
- Cement Siding
- Foundation: Slab
- Roof: Shingle
Condition
- Resale
- New construction: No
- Year built: 2024
Utilities & green energy
- Electric: 110 Volts, 220 Volts
- Sewer: Public Sewer
- Water: Public
- Utilities for property: Cable Available, Electricity Available, Natural Gas Available, Phone Available, Sewer Available, Water Available
Green energy
- Energy efficient items: None
- Energy generation: None
Community & HOA
Community
- Features: None
- Security: Carbon Monoxide Detector(s), Smoke Detector(s)
- Subdivision: Province
HOA
- Has HOA: Yes
- HOA fee: $150 monthly
Location
- Region: Canton
Financial & listing details
- Price per square foot: $199/sqft
- Tax assessed value: $480,700
- Annual tax amount: $5,000
- Date on market: 6/16/2024
- Cumulative days on market: 77 days
- Ownership: Fee Simple
- Electric utility on property: Yes
- Road surface type: Asphalt
Price history
| Date | Event | Price |
|---|---|---|
| 10/4/2024 | Sold | $511,000-1.5%$199/sqft |
Source:  FMLS GA #7405094 Report a problem FMLS GA #7405094 Report a problem | ||
| 9/12/2024 | Pending sale | $519,000$202/sqft |
Source:  GAMLS #10320191 Report a problem GAMLS #10320191 Report a problem | ||
| 9/6/2024 | Price change | $519,000-1.1%$202/sqft |
Source: FMLS GA #7405094 Report a problem | ||
| 8/27/2024 | Listed for sale | $525,000$205/sqft |
Source: GAMLS #10320191 Report a problem | ||
| 8/20/2024 | Pending sale | $525,000$205/sqft |
Source: GAMLS #10320191 Report a problem | ||
| 8/7/2024 | Price change | $525,000-0.9%$205/sqft |
Source: FMLS GA #7405094 Report a problem | ||
| 7/26/2024 | Price change | $530,000-0.9%$207/sqft |
Source: GAMLS #10320191 Report a problem | ||
| 7/16/2024 | Price change | $535,000-1.8%$209/sqft |
Source: GAMLS #10320191 Report a problem | ||
| 7/1/2024 | Price change | $545,000-0.9%$212/sqft |
Source: GAMLS #10320191 Report a problem | ||
| 6/16/2024 | Listed for sale | $550,000+9.7%$214/sqft |
Source: FMLS GA #7405094 Report a problem | ||
| 2/11/2024 | Sold | $501,525$196/sqft |
Source: Public Record Report a problem | ||
Public tax history
| Year | Property taxes | Tax assessment |
|---|---|---|
| 2025 | $5,940 +57.9% | $192,280 +54.7% |
| 2024 | $3,762 | $124,320 |
Find assessor info on the county website
Neighborhood: 30115
Nearby homes
- $474,4904 bd2 ba2.6k sqft215 Province Park Dr, Canton, GA 30115Sold
- $430,0003 bd3 ba2.2k sqft203 Province Park Dr, Canton, GA 30115Sold
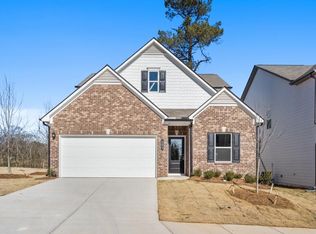
- $475,8504 bd2 ba2.6k sqft219 Province Park Dr, Canton, GA 30115Sold
- $156,7003 bd1 ba1k sqft3783 Hickory Flat Hwy, Canton, GA 30115Off Market
- $486,4755 bd3 ba2.6k sqft210 Province Park Dr, Canton, GA 30115Sold
- $452,5853 bd3 ba2.2k sqft214 Province Park Dr, Canton, GA 30115Sold
- $448,3854 bd2 ba2.2k sqft218 Province Park Dr, Canton, GA 30115Sold
- $475,5154 bd2 ba2.6k sqft223 Province Park Dr, Canton, GA 30115Sold
Nearby schools
GreatSchools rating
- 7/10Indian Knoll ElementaryGrades: PK-5Distance: 0.6 mi
- 8/10Rusk Middle SchoolGrades: 6-8Distance: 2.2 mi
- 8/10Sequoyah High SchoolGrades: 9-12Distance: 2.2 mi
Schools provided by the listing agent
- Elementary: Indian Knoll
- Middle: Dean Rusk
- High: Sequoyah
Source: FMLS GA. This data may not be complete. We recommend contacting the local school district to confirm school assignments for this home.
Get a cash offer in 3 minutes
Find out how much your home could sell for in as little as 3 minutes with a no-obligation cash offer.
Estimated market value
$505,700
Get a cash offer in 3 minutes
Find out how much your home could sell for in as little as 3 minutes with a no-obligation cash offer.
Estimated market value
$505,700
- Georgia
- Cherokee County
- Canton
- 30115
- 211 Province Park Dr
Nearby cities
Nearby zip codes
Other Canton Topics
