Beautifully updated 3/2/2 near historic downtown Mt. Vernon. The home features an open floor-plan with vaulted ceiling family room with real wood-burning fireplace and large picture window. Galley-style gourmet kitchen with all new appliances, including: cook top, built-in range, dish washer, butcher block counter tops and deep farm-style sink. The latest addition includes a 12x14 multi-use space for additional dining/office or tv room with built-in storage and book shelves right off the main living/dining area with it's own mini-split a/c unit. It's french doors open into the fenced back yard with new cement patio. The master bedroom/bath features a double sink granite countertop and decorative tile backsplash and lighting and new plumbing fixtures. The home also has new laminate flooring and double pane windows throughout and a portable generator hook-up. Schedule your private showing today to see what might just be YOUR future home.
Pending
Price cut: $20K (8/11)
$275,000
211 Red Bird Ln, Mount Vernon, TX 75457
3beds
1,550sqft
Single Family Residence
Built in 1972
0.28 Acres Lot
$267,300 Zestimate®
$177/sqft
$-- HOA
What's special
Real wood-burning fireplaceBeautifully updatedOpen floor-planNew laminate flooringButcher block counter topsVaulted ceiling family roomDish washer
- 139 days
- 45
- 0
Zillow last checked:
Listing updated:
Listed by:
Scott Sewell 903-767-7677,
Century 21 Butler Real Estate
Source: GTARMLS,MLS#: 26007083
Facts & features
Interior
Bedrooms & bathrooms
- Bedrooms: 3
- Bathrooms: 2
- Full bathrooms: 2
Bathroom
- Features: Shower/Tub, Separate Lavatories
Heating
- Central/Electric, Fireplace
Cooling
- Central Electric, Ceiling Fan(s)
Appliances
- Included: Dishwasher, Disposal, Electric Oven, Electric Cooktop
Features
- All Bedrooms Downstairs, Ceiling Fan, Vaulted Ceiling(s)
- Flooring: Laminate
- Windows: Plantation Shutters, Low-Emissivity Windows
- Fireplace features: Wood Burning
Interior area
- Total structure area: 1,550
- Total interior livable area: 1,550 sqft
Property
Parking
- Total spaces: 2
- Parking features: Garage Door Opener, Garage, Concrete
- Garage spaces: 2
Features
- Levels: One
- Stories: 1
- Patio & porch: Patio
- Exterior features: Rain Gutters
- Pool features: None
- Fencing: Wood
Lot
- Size: 0.28 Acres
- Features: Subdivision Lot, Rectangular Lot
Details
- Parcel number: 001060000300090000000
Construction
Type & style
- Home type: SingleFamily
- Architectural style: Traditional
- Property subtype: Single Family Residence
Materials
- Brick
- Foundation: Slab
- Roof: Composition
Condition
- Pre-owned
- Year built: 1972
Utilities & green energy
- Sewer: Public Sewer
- Water: Public
- Utilities for property: Standard Electric
Community & HOA
Community
- Subdivision: Lancer Estates
HOA
- Has HOA: No
Location
- Region: Mount Vernon
Financial & listing details
- Price per square foot: $177/sqft
- Tax assessed value: $218,720
- Date on market: 5/19/2026
- Listing terms: Conventional,FHA,VA Loan,Cash
- Road surface type: Paved
Estimated market value
$267,300
$254,000 - $281,000
$1,835/mo
Price history
| Date | Event | Price |
|---|---|---|
| 8/24/2026 | Pending sale | $275,000$177/sqft |
Source:  GTARMLS #26007083 Report a problem GTARMLS #26007083 Report a problem | ||
| 8/11/2026 | Price change | $275,000-6.8%$177/sqft |
Source: GTARMLS #26007083 Report a problem | ||
| 5/19/2026 | Listed for sale | $295,000+23%$190/sqft |
Source: GTARMLS #26007083 Report a problem | ||
| 7/6/2023 | Listing removed | -- |
Source: Zillow Rentals Report a problem | ||
| 6/28/2023 | Listed for rent | $2,100$1/sqft |
Source: Zillow Rentals Report a problem | ||
| 6/15/2023 | Sold | -- |
Source: GTARMLS #23004008 Report a problem | ||
| 5/4/2023 | Pending sale | $239,900$155/sqft |
Source: NTREIS #20291924 Report a problem | ||
| 4/24/2023 | Contingent | $239,900$155/sqft |
Source: NTREIS #20291924 Report a problem | ||
| 4/24/2023 | Pending sale | $239,900$155/sqft |
Source: GTARMLS #23004008 Report a problem | ||
| 3/31/2023 | Listed for sale | $239,900$155/sqft |
Source: GTARMLS #23004008 Report a problem | ||
Public tax history
| Year | Property taxes | Tax assessment |
|---|---|---|
| 2025 | -- | $218,720 +5.5% |
| 2024 | $3,148 +59.9% | $207,230 +16.5% |
| 2023 | $1,969 | $177,940 +24% |
| 2022 | -- | $143,510 +34.1% |
| 2021 | -- | $106,990 +45.7% |
| 2020 | -- | $73,410 |
| 2019 | -- | $73,410 +4.4% |
| 2018 | -- | $70,320 +2% |
| 2017 | -- | $68,970 +3.9% |
| 2015 | -- | $66,370 |
| 2014 | -- | $66,370 |
| 2013 | -- | -- |
| 2012 | -- | -- |
| 2011 | -- | -- |
| 2010 | -- | -- |
| 2009 | -- | -- |
| 2008 | -- | -- |
| 2007 | -- | -- |
Find assessor info on the county website
Monthly payment
Est. payment
Payment breakdown
Explore the cost of this home by adjusting the details. Changes won't be saved.Climate risks
Neighborhood: 75457
Nearby schools
Schools provided by the listing agent
- Elementary: Mt Vernon
- Middle: Mt Vernon
- High: Mt Vernon
Source: GTARMLS. This data may not be complete. We recommend contacting the local school district to confirm school assignments for this home.

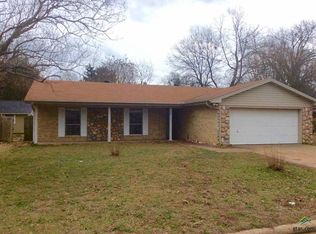

Similar homes
- $249,0003 bd2 ba1.6k sqft100 Vatra St, Mount Vernon, TX 75457For Sale
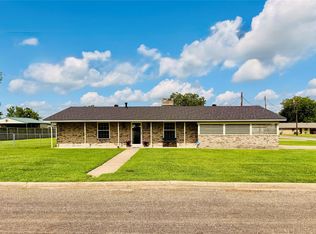 MLS ID #21298258, Bradley Edge. NTREIS
 - $209,9003 bd2 ba1.9k sqft208 Miller St, Mount Vernon, TX 75457For Sale
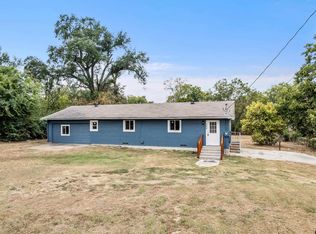 MLS ID #26013434, Karrie Roberts, Century 21 Butler Real Estate. GTARMLS
 - $329,0004 bd3 ba2k sqft106 Pecan Ridge Rd, Mount Vernon, TX 75457For Sale
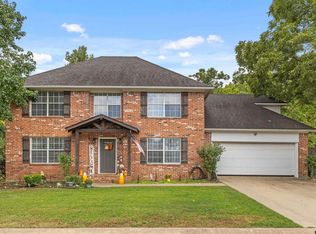 MLS ID #25014335, Justin Riley, Coldwell Banker Lakehaven, REA. GTARMLS
 - $214,9003 bd2 ba1.3k sqft524 Park Ln, Mount Vernon, TX 75457For Sale
 MLS ID #26006627, Christine Ballard, C. Ballard Realty. GTARMLS
