Little is left on the to-do list here. This four-bedroom two-story in Preddy Creek carries an unusually complete record of recent work: new roof and gutter guards, new windows, new Trex decking front and rear, recently updated HVAC and water heater, quartz counters, and updated kitchen appliances, followed in 2026 by new flooring throughout, a full interior repaint, custom closet systems in every bedroom, and new lighting. The 1.62-acre lot has been leveled, re-sodded, and selectively cleared, with garden beds, a playset, and a chicken coop with run in place; room to spread out without leaving the neighborhood. Inside, 2,512 finished square feet with 9-foot ceilings, plus a conditioned walk-out basement, already plumbed, ready to finish for roughly 800 additional square feet. Public water, a quiet setting near the Route 29 corridor, and a straightforward commute to Charlottesville and NGIC.
Pending
$599,000
211 Red Cedar Rd, Barboursville, VA 22923
4beds
2,512sqft
Single Family Residence
Built in 2003
1.62 Acres Lot
$596,800 Zestimate®
$238/sqft
$-- HOA
What's special
- 28 days
- 1,099
- 64
Likely to sell faster than
Zillow last checked:
Listing updated:
Listed by:
MATTHIAS JOHN 434-906-4630,
CORCORAN WILEY-CHARLOTTESVILLE 434-293-3900
Source: CAAR,MLS#: 681586 Originating MLS: Charlottesville Area Association of Realtors
Originating MLS: Charlottesville Area Association of RealtorsFacts & features
Interior
Bedrooms & bathrooms
- Bedrooms: 4
- Bathrooms: 3
- Full bathrooms: 2
- 1/2 bathrooms: 1
- Main level bathrooms: 1
Rooms
- Room types: Bathroom, Bedroom, Dining Room, Family Room, Full Bath, Foyer, Half Bath, Kitchen, Living Room
Primary bedroom
- Level: Second
Bedroom
- Level: Second
Primary bathroom
- Level: Second
Bathroom
- Level: Second
Dining room
- Level: First
Family room
- Level: First
Foyer
- Level: First
Half bath
- Level: First
Kitchen
- Level: First
Living room
- Level: First
Heating
- Central, Heat Pump
Cooling
- Central Air, Heat Pump
Appliances
- Included: Dishwasher, Electric Cooktop, Microwave, Refrigerator, Dryer, Washer
Features
- Breakfast Area, Entrance Foyer, Eat-in Kitchen, Vaulted Ceiling(s)
- Flooring: Carpet, Hardwood, Luxury Vinyl Plank
- Basement: Interior Entry,Unfinished,Walk-Out Access
Interior area
- Total structure area: 3,748
- Total interior livable area: 2,512 sqft
- Finished area above ground: 2,512
- Finished area below ground: 0
Property
Parking
- Total spaces: 2
- Parking features: Asphalt, Attached, Garage, Garage Faces Side
- Attached garage spaces: 2
Features
- Levels: Two
- Stories: 2
- Patio & porch: Deck, Porch, Side Porch
- Has view: Yes
- View description: Garden
Lot
- Size: 1.62 Acres
- Features: Landscaped, Partially Cleared, Private, Wooded
Details
- Parcel number: 66F 13 103
- Zoning description: R-1 Residential
Construction
Type & style
- Home type: SingleFamily
- Architectural style: Colonial
- Property subtype: Single Family Residence
Materials
- Stick Built
- Foundation: Poured
- Roof: Composition,Shingle
Condition
- New construction: No
- Year built: 2003
Utilities & green energy
- Sewer: Septic Tank
- Water: Public
- Utilities for property: Fiber Optic Available
Community & HOA
Community
- Security: Security System
- Subdivision: PREDDY CREEK
HOA
- Has HOA: No
Location
- Region: Barboursville
Financial & listing details
- Price per square foot: $238/sqft
- Tax assessed value: $441,800
- Annual tax amount: $3,092
- Date on market: 9/4/2026
- Cumulative days on market: 22 days
- Exclusions: Chicken coop negotiable.
Estimated market value
$596,800
$567,000 - $627,000
$2,710/mo
Price history
| Date | Event | Price |
|---|---|---|
| 9/16/2026 | Pending sale | $599,000$238/sqft |
Source:  CAAR #681586 Report a problem CAAR #681586 Report a problem | ||
| 9/10/2026 | Listed for sale | $599,000+8.2%$238/sqft |
Source: CAAR #681586 Report a problem | ||
| 2/12/2026 | Sold | $553,500-1%$220/sqft |
Source: CAAR #669272 Report a problem | ||
| 1/7/2026 | Pending sale | $559,000$223/sqft |
Source: CAAR #669272 Report a problem | ||
| 10/1/2025 | Listed for sale | $559,000+32.9%$223/sqft |
Source: CAAR #669272 Report a problem | ||
| 9/10/2025 | Sold | $420,725+10.7%$167/sqft |
Source: Public Record Report a problem | ||
| 9/19/2007 | Sold | $380,000$151/sqft |
Source: Agent Provided Report a problem | ||
Public tax history
| Year | Property taxes | Tax assessment |
|---|---|---|
| 2026 | $3,093 +1.4% | $441,800 |
| 2025 | $3,048 +4.5% | $441,800 +7.6% |
| 2024 | $2,916 -2.7% | $410,700 |
| 2023 | $2,998 +12.3% | $410,700 +26.1% |
| 2022 | $2,671 | $325,700 |
| 2021 | $2,671 +2.8% | $325,700 +2.8% |
| 2020 | $2,598 | $316,800 |
| 2019 | $2,598 +8.9% | $316,800 +3% |
| 2018 | $2,385 +5.3% | $307,700 |
| 2017 | $2,265 | $307,700 +5.3% |
| 2016 | $2,265 | $292,200 |
| 2015 | $2,265 +3.3% | $292,200 |
| 2014 | $2,192 +4.2% | $292,200 |
| 2013 | $2,104 | $292,200 -7% |
| 2012 | -- | $314,100 -8.3% |
| 2010 | -- | $342,600 |
Find assessor info on the county website
Monthly payment
Est. payment
Payment breakdown
Explore the cost of this home by adjusting the details. Changes won't be saved.Climate risks
Neighborhood: 22923
Nearby schools
Schools provided by the listing agent
- Elementary: Ruckersville
- Middle: William Monroe
- High: William Monroe
Source: CAAR. This data may not be complete. We recommend contacting the local school district to confirm school assignments for this home.

- $448,1003 bd2 ba1.9k sqft239 Red Cedar Rd, Barboursville, VA 22923Off Market
- $554,3003 bd2 ba2.5k sqft179 Red Cedar Rd, Barboursville, VA 22923Off Market
- $472,8003 bd3 ba1.8k sqft253 Red Cedar Rd, Barboursville, VA 22923Off Market
- $551,9004 bd3 ba2.5k sqft154 Red Cedar Rd, Barboursville, VA 22923Off Market
Similar homes
- $535,0003 bd2 ba2.3k sqft17 Rudolph St, Ruckersville, VA 22968For Sale
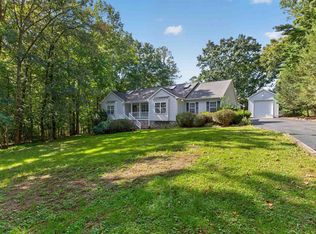
 MLS ID #682586, CRAIG MASSIE, COMPASS-Avenue. CAAR
 - $599,0003 bd3 ba2.3k sqft4650 Mill Run Ln, Earlysville, VA 22936For Sale
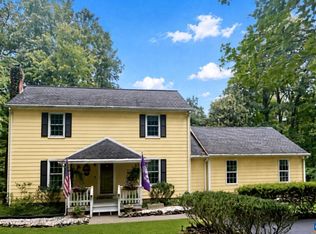 MLS ID #681927, MARK DAVISON, Equity Saver USA. CAAR
 - $450,0003 bd2 ba1.5k sqft3149 Burnley Station Rd, Barboursville, VA 22923For Sale
 MLS ID #681783, MARJORIE ADAM, BETTER HOMES & GARDENS R.E.-PATHWAYS. CAAR
 - $725,0004 bd3 ba2.8k sqft118 Logan Dr, Ruckersville, VA 22968For Sale
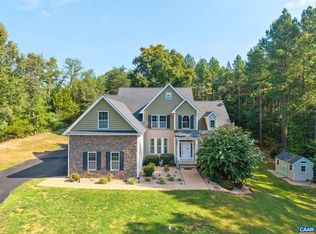 MLS ID #681565, ERICA GENTILE-HUSSAR, COMPASS-Avenue. CAAR
 - $579,0004 bd3 ba2.2k sqft2211 Carpenters Mill Rd, Barboursville, VA 22932New ConstructionMLS ID #668107, JULIE BALLARD, NEST REALTY GROUP. CAAR
- $465,0005 bd3 ba2.7k sqft12121 Albano Rd, Barboursville, VA 22923New Construction
 MLS ID #VAOR2015280, Micah Dianda, Samson Properties. Bright MLS
 - $595,0004 bd3 ba2.6k sqft1916 Becker Ln, Charlottesville, VA 22911For SaleMLS ID #679892, LINDSAY MILBY, LORING WOODRIFF REAL ESTATE ASSOCIATES. CAAR
- $629,9003 bd3 ba2.1k sqft194 Wexford Ridge Rd, Ruckersville, VA 22968For SaleMLS ID #679152, RACHEL BURNS, RE/MAX REALTY SPECIALISTS-CHARLOTTESVILLE. CAAR
- $619,9004 bd3 ba2.6k sqft3000 Cove Ln, Charlottesville, VA 22911For SaleMLS ID #680058, BRADLEY PITT, KELLER WILLIAMS ALLIANCE - CHARLOTTESVILLE. CAAR
- $599,9904 bd2 ba2.2k sqft337 Carrsbrook Dr, Charlottesville, VA 22901For SaleMLS ID #675687, HARRY RINDLER, LONG & FOSTER - CHARLOTTESVILLE. CAAR
- $326,9003 bd2 ba2.1k sqft318 Jonquil Rd, Ruckersville, VA 22968For SaleMLS ID #VAGR2000918, Tiffany Prine, NEXTHOME BLUE HERON REALTY GROUP. Bright MLS
- $549,0004 bd3 ba2.6k sqft418 Poplar Lake Rd, Stanardsville, VA 22973For SaleMLS ID #678156, MELANIE MORRIS, OPENING DOORS REAL ESTATE. CAAR
- $579,9004 bd3 ba2.5k sqft1141 Hearthglow Ct, Charlottesville, VA 22901For SaleMLS ID #680964, BRUCE BOSSELMAN, KLINE MAY REALTY, LLC. CAAR
- $460,0004 bd3 ba2.2k sqft19406 Briar Patch Dr, Gordonsville, VA 22942For SaleMLS ID #VAOR2015094, Shannon Hudson, RE/MAX Realty Specialists. Bright MLS
- $420,0003 bd3 ba2.3k sqft1159 Morning Glory Turn, Ruckersville, VA 22968For SaleMLS ID #681760, RICKY APPLEGATE, THE HOGAN GROUP-CHARLOTTESVILLE. CAAR
- $774,9003 bd3 ba2.5k sqft26 Kenwood Ln, Ruckersville, VA 22968For SaleMLS ID #VAGR2000906, Kelly Thornton, Long & Foster Real Estate, Inc.. Bright MLS
- $495,0003 bd3 ba1.9k sqft218 Pineridge Ln, Charlottesville, VA 22911For SaleMLS ID #681752, HEATHER GRIFFITH, NEST REALTY GROUP. CAAR
- $425,0003 bd2 ba2.9k sqft2701 Welsh Run Rd, Ruckersville, VA 22968For SaleMLS ID #681999, MATTHEW WOODSON, BETTER HOMES & GARDENS R.E.-PATHWAYS. CAAR
- $639,0004 bd3 ba2.6k sqft118 Woodstock Dr, Charlottesville, VA 22901For SaleMLS ID #681493, ALYSON SNIDER, DONNA GOINGS REAL ESTATE LLC. CAAR
- $729,0004 bd3 ba2.9k sqft1230 Dunlora Dr, Charlottesville, VA 22901For SaleMLS ID #682006, DENISE RAMEY TEAM, LONG & FOSTER - CHARLOTTESVILLE WEST. CAAR
