This is a fantastic opportunity you won't want to miss! This fully furnished, low-maintenance, and CDD-free lakefront home could be yours, if you're lucky. Nestled in a private location at the end of a cul-de-sac, overlooking Pork Chop Lake, you'll find serenity, beauty, and nature abounding, accompanied by a variety of bird species. This 3-bedroom, 2-bath home with a 2-car garage is situated on a tranquil street offering you an unparalleled level of privacy. Impeccably maintained, this residence boasts fresh, vibrant paint that adds to its allure. What's more, it is thoughtfully designed to be wheelchair accessible throughout the entire property. Inside, you'll find custom window coverings and convenient indoor fans, all easily controlled with the simple push of a button, enhancing your comfort and style. The home has been thoughtfully updated with features like quartz countertops, a stylish backsplash, and a stainless steel farmhouse sink in the kitchen. The pantry has been enhanced with custom-made wood shelving, and the laundry area now offers additional shelving for your convenience. Upgrades extend to ceiling fans and several light fixtures throughout the house. The home is equipped with a roll-in shower for added accessibility. Step into the lanai, which features a no-see-um screen for your comfort. All bedrooms and the kitchen have custom shades on the windows, adding a touch of elegance. For your peace of mind, the entire house and the AC system are equipped with surge protectors. The garage features a Stanley push-button automatic door connecting it seamlessly to the kitchen, and it also showcases a durable epoxy-coated textured floor. Safety is a priority, as evidenced by the inclusion of Blink cameras: three outside, one in the garage, and one inside the house. Located in the Heritage Harbour community, this home offers more than just a beautiful living space. You'll have access to numerous shopping opportunities, parks, walking and biking trails, a fishing pier, playgrounds, and various sports fields, including baseball and soccer. Easy access to I-75 for and conveniently located to Costco and a variety of shopping options. Not to mention, nationally recognized, world-famous beaches are just a short drive away. This is not just a home; it's a lifestyle upgrade!
Sold for $380,000
$380,000
211 RED FOX COURT #104, BRADENTON, FL 34212
3beds
1,786sqft
Condominium
Built in 2015
-- sqft lot
$340,600 Zestimate®
$213/sqft
$2,859 Estimated rent
Home value
$340,600
$320,000 - $361,000
$2,859/mo
Zestimate® history
Owner options
List your home for rent
$2,859/mo
Rent Zestimate®
Find your next renter with Zillow Rental Manager. Plus, with online applications, you can quickly screen prospective tenants – for free.
$2,859/mo
Rent Zestimate®
Refinance and save
$3,001/mo
Est. payment
Refinancing to a lower rate could help reduce your monthly payments and save thousands over the life of the loan.
$3,001/mo
Est. payment
Explore your selling options
Work with a Zillow partner agent
Leverage their expertise and Zillow's premium Showcase listings to get your home seen by more buyers.
Get startedList with your own agent
Get your home in front of millions of buyers by listing it on Zillow.
Learn how to do itSell it yourself
Take full control of how buyers see your home on Zillow by listing For Sale by Owner (FSBO).
List your homeWhat's special
Fully furnishedFishing pierImpeccably maintainedLaundry areaNumerous shopping opportunitiesCustom-made wood shelvingCustom window coverings
Zillow last checked:
Listing updated:
Listed by:
Gabriella Anastasakis 516-633-4019,
EXIT KING REALTY 941-497-6060,
Brian Best 941-587-2551,
EXIT KING REALTY
Bought with:
Brian Best, 3469781
EXIT KING REALTY
Jennifer Hancock, 3581637
EXIT KING REALTY
Source: Stellar MLS,MLS#: A4586223 Originating MLS: Venice
Originating MLS: Venice
Facts & features
Interior
Bedrooms & bathrooms
- Bedrooms: 3
- Bathrooms: 2
- Full bathrooms: 2
Primary bedroom
- Features: Walk-In Closet(s)
- Level: First
- Dimensions: 21x20
Bedroom 2
- Level: First
- Dimensions: 14x10
Bedroom 3
- Level: First
- Dimensions: 13x10
Balcony porch lanai
- Level: First
- Dimensions: 22x10
Dining room
- Level: First
- Dimensions: 10x22
Kitchen
- Level: First
- Dimensions: 11x11
Living room
- Level: First
- Dimensions: 26x20
Heating
- Central
Cooling
- Central Air
Appliances
- Included: Oven, Dishwasher, Dryer, Microwave, Refrigerator, Washer
Features
- Accessibility Features, Attic Fan, Ceiling Fan(s), Crown Molding, In Wall Pest System, Kitchen/Family Room Combo, Living Room/Dining Room Combo, Open Floorplan, Pest Guard System, Primary Bedroom Main Floor, Solid Wood Cabinets, Walk-In Closet(s)
- Flooring: Carpet, Ceramic Tile, Tile
- Doors: Sliding Doors
- Has fireplace: No
- Furnished: Yes
Interior area
- Total structure area: 2,376
- Total interior livable area: 1,786 sqft
Property
Parking
- Total spaces: 2
- Parking features: Garage - Attached
- Attached garage spaces: 2
Accessibility
- Accessibility features: Accessible Approach with Ramp, Accessible Bedroom, Accessible Closets, Accessible Common Area, Accessible Doors, Accessible Entrance, Accessible Full Bath, Accessible Hallway(s), Accessible Kitchen, Accessible Kitchen Appliances, Accessible Central Living Area, Accessible Washer/Dryer, Central Living Area, Customized Wheelchair Accessible
Features
- Levels: Multi/Split
- Exterior features: Balcony, Irrigation System, Private Mailbox, Sidewalk
- Has view: Yes
- View description: Pond
- Has water view: Yes
- Water view: Pond
Lot
- Size: 1 Square Feet
Details
- Parcel number: 1102414459
- Zoning: PDMU
- Special conditions: None
Construction
Type & style
- Home type: Condo
- Property subtype: Condominium
Materials
- Block, Stucco
- Foundation: Slab
- Roof: Tile
Condition
- New construction: No
- Year built: 2015
Utilities & green energy
- Sewer: Public Sewer
- Water: Public
- Utilities for property: BB/HS Internet Available, Cable Available, Cable Connected, Electricity Available, Electricity Connected, Fire Hydrant, Sprinkler Recycled, Street Lights, Water Available, Water Connected
Community & HOA
Community
- Features: Buyer Approval Required, Deed Restrictions, Golf Carts OK, Handicap Modified, Irrigation-Reclaimed Water, Sidewalks, Wheelchair Access
- Pet fee: $0 monthly
- Subdivision: COACH HOMES AT CUDDY COVE PH 6
HOA
- Has HOA: Yes
- Amenities included: Cable TV, Handicap Modified, Wheelchair Access
- Services included: Common Area Taxes, Maintenance Structure, Maintenance Grounds, Maintenance Repairs
- HOA fee: $481 monthly
- HOA name: Judie Littell
- HOA phone: 941-921-5393
Location
- Region: Bradenton
Financial & listing details
- Price per square foot: $213/sqft
- Tax assessed value: $306,000
- Annual tax amount: $2,929
- Date on market: 10/27/2023
- Cumulative days on market: 58 days
- Listing terms: Cash,Conventional,FHA,VA Loan
- Ownership: Fee Simple
- Total actual rent: 0
- Electric utility on property: Yes
- Road surface type: Asphalt, Paved
Price history
| Date | Event | Price |
|---|---|---|
| 2/26/2024 | Sold | $380,000-1.3%$213/sqft |
Source:  Stellar MLS #A4586223 Report a problem Stellar MLS #A4586223 Report a problem | ||
| 1/27/2024 | Pending sale | $385,000$216/sqft |
Source: Stellar MLS #A4586223 Report a problem | ||
| 1/26/2024 | Listed for sale | $385,000$216/sqft |
Source: Stellar MLS #A4586223 Report a problem | ||
| 1/22/2024 | Pending sale | $385,000$216/sqft |
Source: Stellar MLS #A4586223 Report a problem | ||
| 1/8/2024 | Price change | $385,000-2.5%$216/sqft |
Source: Stellar MLS #A4586223 Report a problem | ||
| 12/30/2023 | Listed for sale | $395,000$221/sqft |
Source: Stellar MLS #A4586223 Report a problem | ||
| 11/30/2023 | Pending sale | $395,000$221/sqft |
Source: Stellar MLS #A4586223 Report a problem | ||
| 11/13/2023 | Price change | $395,000-1.3%$221/sqft |
Source: Stellar MLS #A4586223 Report a problem | ||
| 10/27/2023 | Listed for sale | $400,000+49.8%$224/sqft |
Source: Stellar MLS #A4586223 Report a problem | ||
| 10/30/2019 | Sold | $267,000-0.7%$149/sqft |
Source: Public Record Report a problem | ||
| 10/15/2019 | Pending sale | $269,000$151/sqft |
Source: RE/MAX ALLIANCE GROUP #A4442249 Report a problem | ||
| 10/15/2019 | Listed for sale | $269,000$151/sqft |
Source: RE/MAX ALLIANCE GROUP #A4442249 Report a problem | ||
| 10/15/2019 | Pending sale | $269,000$151/sqft |
Source: RE/MAX ALLIANCE GROUP #A4442249 Report a problem | ||
| 8/6/2019 | Listed for sale | $269,000+2.1%$151/sqft |
Source: RE/MAX ALLIANCE GROUP #A4442249 Report a problem | ||
| 1/20/2017 | Sold | $263,500+11.6%$148/sqft |
Source: Stellar MLS #U7789345 Report a problem | ||
| 3/7/2016 | Sold | $236,100$132/sqft |
Source: Public Record Report a problem | ||
Public tax history
| Year | Property taxes | Tax assessment |
|---|---|---|
| 2025 | $2,151 -28% | $177,693 -26.4% |
| 2024 | $2,990 +1.4% | $241,493 +3% |
| 2023 | $2,948 +0.6% | $234,459 +3% |
| 2022 | $2,929 -0.3% | $227,630 +3% |
| 2021 | $2,939 +0.3% | $221,000 +0.9% |
| 2020 | $2,932 -8.1% | $219,000 +12.3% |
| 2019 | $3,189 | $195,000 -8.9% |
| 2018 | $3,189 -9.6% | $214,000 +5.9% |
| 2017 | $3,528 | $202,000 +4946.2% |
| 2016 | -- | $4,003 |
Find assessor info on the county website
Neighborhood: Heritage Harbour
Nearby homes
- $363,0003 bd2 ba2.1k sqft211 Red Fox Ct UNIT 103, Bradenton, FL 34212Off Market
- $331,4003 bd2 ba1.7k sqft211 Red Fox Ct UNIT 101, Bradenton, FL 34212Off Market
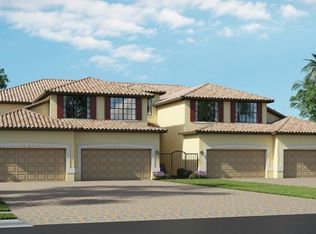
- $363,0003 bd2 ba2.1k sqft211 Red Fox Ct UNIT 102, Bradenton, FL 34212Off Market
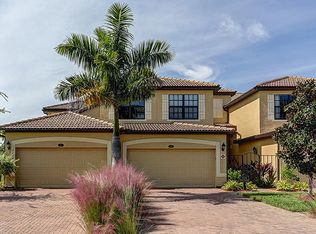
- $2,7453 bd2 ba2.1k sqft211 Red Fox Ct, Bradenton, FL 34212For Rent
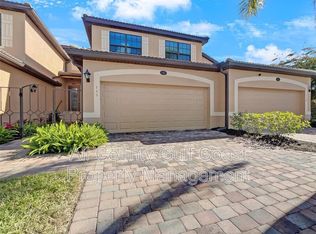
- $350,2003 bd2 ba2.1k sqft207 Red Fox Ct UNIT 102, Bradenton, FL 34212Off Market
- $363,2003 bd2 ba2.1k sqft207 Red Fox Ct UNIT 103, Bradenton, FL 34212Off Market
- $327,9003 bd2 ba1.7k sqft207 Red Fox Ct UNIT 101, Bradenton, FL 34212Off Market
- $331,7003 bd2 ba1.7k sqft207 Red Fox Ct UNIT 104, Bradenton, FL 34212Off Market
Nearby schools
GreatSchools rating
- 7/10Freedom Elementary SchoolGrades: PK-5Distance: 2 mi
- 8/10Carlos E. Haile Middle SchoolGrades: 6-8Distance: 2.1 mi
- 5/10Parrish Community High SchoolGrades: 9-12Distance: 5.9 mi
Schools provided by the listing agent
- Elementary: Freedom Elementary
- Middle: Carlos E. Haile Middle
- High: Braden River High
Source: Stellar MLS. This data may not be complete. We recommend contacting the local school district to confirm school assignments for this home.
Get a cash offer in 3 minutes
Find out how much your home could sell for in as little as 3 minutes with a no-obligation cash offer.
Estimated market value
$340,600
Get a cash offer in 3 minutes
Find out how much your home could sell for in as little as 3 minutes with a no-obligation cash offer.
Estimated market value
$340,600
- Florida
- Manatee County
- Bradenton
- 34212
- Heritage Harbour
- 211 RED FOX COURT Unit 104
Nearby cities
Nearby neighborhoods
Nearby zip codes
Other Bradenton Topics
