Skip main navigation
Off market
  • $365,100

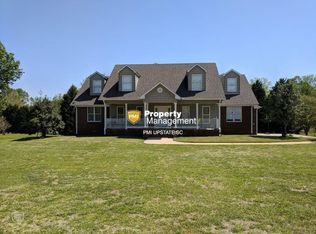
    211 Red Fox Ln, Chesnee, SC 29323

    4beds
    2,004sqft
    SingleFamily
    Built in 1995
    1.58 Acres Lot
    $365,100 Zestimate®
    $182/sqft
    $2,049 Estimated rent

    Home value

    $365,100

    $343,000 - $387,000

    $2,049/mo

    Zestimate® history
    Loading
    Loading...

    Owner options

    List your home for rent

    $2,049/mo

    Rent Zestimate®

    Find your next renter with Zillow Rental Manager. Plus, with online applications, you can quickly screen prospective tenants – for free.

    Learn more

    $2,049/mo

    Rent Zestimate®

    Refinance and save

    $2,123/mo

    Est. payment

    Refinancing to a lower rate could help reduce your monthly payments and save thousands over the life of the loan.

    See today's rates

    $2,123/mo

    Est. payment

    Explore your selling options

    Work with a Zillow partner agent

    Leverage their expertise and Zillow's premium Showcase listings to get your home seen by more buyers.

    Get started

    List with your own agent

    Get your home in front of millions of buyers by listing it on Zillow.

    Learn how to do it

    Sell it yourself

    Take full control of how buyers see your home on Zillow by listing For Sale by Owner (FSBO).

    List your home

    What's special

    2004 sq ft newly remodeled home. Upgrades since purchase in 2015 include;New roof, New kitchen cabinets with crown molding, New dishwasher, New paint through entire home, New hand scraped bamboo hardwood flooring through home except for 2 of 4 bedrooms which have new carpet. All new and upgraded light fixtures throughout home. ( girl's room chandelier does not stay, will put back original ceiling fan) New plantation style blinds added on all windows ( new windows placed prior to purchase of home ),Redesigned landscaping in front New shower heads (rain and handle) added in bathrooms New glass shower door installed in master bath Stained all decks Replaced decking boards around front side of pool Added patio off pool ramp Added flower beds and gardens( rain water pump added to garden) Fruit trees planted on property Man cave added all; insulated/sheet rock, carpet, heat and air unit ,wood installed bar, wired for cable and internet),Tree house added with zip line, Fire pit area added,Septic tank pumped within the year Dog pen added under deck,Horseshoe pits added out back beside man cave. Batting cage does not convey.

    This property is off market, which means it's not currently listed for sale or rent on Zillow. This may be different from what's available on other websites or public sources.

    Facts & features

    Interior

    Bedrooms & bathrooms
    • Bedrooms: 4
    • Bathrooms: 2
    • Full bathrooms: 2
    Heating
    • Heat pump
    Cooling
    • Other
    Appliances
    • Included: Dishwasher, Garbage disposal, Microwave, Range / Oven
    Features
    • Open Floor Plan, Dryer Connection, Washer Connection, Smoke Detector, Gas Logs, Split Bedroom Plan, Handicap Access, Electric Garage Door, Fan - Ceiling, Attic Stairs-Disappearing, Ceilings-Some 9 Ft +, Window Trmnts-Some Remain, Countertops-Solid Surface, Tub - Whirlpool
    • Flooring: Carpet
    • Has fireplace: Yes
    Interior area
    • Total interior livable area: 2,004 sqft

    Property

    Parking
    • Parking features: Carport, Garage - Attached, Garage - Detached
    Features
    • Exterior features: Other, Vinyl
    Lot
    • Size: 1.58 Acres
    Details
    • Parcel number: 2310016800

    Construction

    Type & style
    • Home type: SingleFamily
    Materials
    • Foundation: Other
    • Roof: Composition
    Condition
    • Year built: 1995

    Utilities & green energy

    • Sewer: Septic Tank

    Community & neighborhood

    Location
    • Region: Chesnee

    Other

    Other facts
    • Class: RESIDENTIAL
    • Approximate Age: 21-30
    • Sale/Rent: For Sale
    • DRIVEWAY: Paved
    • EXTERIOR FEATURES: Fenced Yard, Pool-Above Ground, Windows - Insulated, Doors - Some Storm
    • FOUNDATION: Crawl Space
    • INTERIOR FEATURES: Open Floor Plan, Dryer Connection, Washer Connection, Smoke Detector, Gas Logs, Split Bedroom Plan, Handicap Access, Electric Garage Door, Fan - Ceiling, Attic Stairs-Disappearing, Ceilings-Some 9 Ft +, Window Trmnts-Some Remain, Countertops-Solid Surface, Tub - Whirlpool
    • STYLE: Traditional
    • WATER: Public Water
    • # of Stories: 1
    • STORAGE SPACE: Out Building (s), Out Building w/ Elec., Out Building w/ Water
    • Lot Description: Some Trees, Sidewalk, Creek
    • Garage/Carport: Garage, Other/See Remarks, Workshop
    • SPECIALTY ROOMS: Main Fl Master Bedroom, Breakfast Area, Attic, Workshop, Other/See Remarks, Recreation Room, Exercise Room
    • Approx Acreage Range: 1-3
    • MASTER BEDROOM FEATURES: Shower-Separate, Bath - Full, Master on Main Level
    • SEWER: Septic Tank
    • School District: 2
    • ROOF: Architectural
    • SqFt Range: 2000-2199
    • Area: Chesnee
    • Section/Subdivision: Red Fox Farms
    • Status: Contingent upon Financing

    Price history

    DateEventPrice
    6/18/2018Sold$200,000-2.4%$100/sqft
    Source: SAR as distributed by MLS GRID #252109 Report a problem
    5/18/2018Listed for sale$204,900+30.5%$102/sqft
    Source: BETTER HOMES & GARDENS YOUNG & CO. West #252109 Report a problem
    7/15/2015Sold$157,000-1.6%$78/sqft
    Source: SAR as distributed by MLS GRID #227708 Report a problem
    6/11/2015Pending sale$159,500$80/sqft
    Source: CENTURY 21 Blackwell & Co. Realty, Inc. #227708 Report a problem
    6/6/2015Listed for sale$159,500+9.2%$80/sqft
    Source: CENTURY 21 Blackwell & Co. Realty, Inc. #227708 Report a problem
    5/3/2011Sold$146,000-2.6%$73/sqft
    Source: Public Record Report a problem
    2/16/2011Listed for sale$149,900+35%$75/sqft
    Source: Keller Williams Realty Spartanburg Partners #192984 Report a problem
    11/29/2005Sold$111,000-8.6%$55/sqft
    Source: Public Record Report a problem
    8/28/2000Sold$121,500$61/sqft
    Source: Public Record Report a problem

    Public tax history

    YearProperty taxesTax assessment
    2025-- $9,201
    2024$1,617 +1.3%$9,201
    2023$1,597 $9,201 +15%
    2022-- $8,000
    2021-- $8,000
    2020-- $8,000
    2019-- $8,000 +10.8%
    2018$1,250 $7,222 +15%
    2017$1,250 +14.1%$6,280
    2016$1,096 +0.5%$6,280 +9.6%
    2015$1,091 +10.9%$5,732
    2014$984 $5,732
    2013-- $5,732
    2012-- --
    2011-- $6,724 +20.3%
    2010-- $5,590
    2009-- $5,590 -0.8%
    2008-- $5,635 -23.3%
    2006$1,016 $7,350 +50%
    2005-- $4,900
    2004$996 +9.4%$4,900
    2003$911 $4,900 +8.6%
    2002-- $4,510
    2001$768 +14%$4,510
    2000$674 $4,510

    Find assessor info on the county website

    Neighborhood: 29323

    Nearby schools

    GreatSchools rating
    Schools provided by the listing agent
    • Elementary: 2-Carlisle
    • Middle: 2-Boiling Springs
    • High: 2-Boiling Springs
    • District: 149x456x150x454

    Source: The MLS. This data may not be complete. We recommend contacting the local school district to confirm school assignments for this home.

    Get a cash offer in 3 minutes
    Find out how much your home could sell for in as little as 3 minutes with a no-obligation cash offer.
    Estimated market value
    $365,100
    Get a cash offer in 3 minutes
    Find out how much your home could sell for in as little as 3 minutes with a no-obligation cash offer.
    Estimated market value
    $365,100