Welcome to this desirable Calistoga Model home in the Clover Springs Subdivision, offering comfort, convenience, and an inviting open floor plan. This well-maintained two-bedroom, two-bath residence is filled with bright natural light, enhanced by beautiful south-facing windows that create a warm and welcoming atmosphere throughout the living spaces. The open layout connects the living, dining, and kitchen areas, making it perfect for both everyday living and entertaining guests. Step outside to enjoy the nicely landscaped backyard, an ideal setting for relaxing, gardening, or enjoying outdoor dining. Located directly across from the community clubhouse, this home provides easy access to resort-style amenities including a sparkling pool, weight room, and tennis and pickleball courts. Whether you're looking for a peaceful retreat or an active lifestyle, this charming home offers the best of both. Enjoy the comfort of a thoughtfully designed home in a friendly and well-established neighborhood.
Closed
$620,000
211 Red Mountain Drive, Cloverdale, CA 95425
2beds
1,536sqft
Single Family Residence
Built in 1997
6,137 Square Feet Lot
$628,900 Zestimate®
$404/sqft
$2,798 Estimated rent
Home value
$628,900
$566,000 - $698,000
$2,798/mo
Zestimate® history
Owner options
List your home for rent
$2,798/mo
Rent Zestimate®
Find your next renter with Zillow Rental Manager. Plus, with online applications, you can quickly screen prospective tenants – for free.
$2,798/mo
Rent Zestimate®
Refinance and save
$4,655/mo
Est. payment
Refinancing to a lower rate could help reduce your monthly payments and save thousands over the life of the loan.
$4,655/mo
Est. payment
Explore your selling options
Work with a Zillow partner agent
Leverage their expertise and Zillow's premium Showcase listings to get your home seen by more buyers.
Get startedList with your own agent
Get your home in front of millions of buyers by listing it on Zillow.
Learn how to do itSell it yourself
Take full control of how buyers see your home on Zillow by listing For Sale by Owner (FSBO).
List your homeWhat's special
Nicely landscaped backyardWell-maintained two-bedroom two-bath residenceBeautiful south-facing windowsBright natural lightInviting open floor plan
Zillow last checked:
Listing updated:
Listed by:
Michael Laird DRE #01879493 707-206-5606,
W Real Estate 707-669-2444,
Elsie Richardson DRE #01469777 707-490-2545,
W Real Estate
Bought with:
Jennifer Gallaway, DRE #02192884
Keller Williams Realty
Source: BAREIS,MLS#: 326010140 Originating MLS: Sonoma
Originating MLS: SonomaFacts & features
Interior
Bedrooms & bathrooms
- Bedrooms: 2
- Bathrooms: 2
- Full bathrooms: 2
Primary bedroom
- Level: Main
Bedroom
- Level: Main
Primary bathroom
- Features: Shower Stall(s), Walk-In Closet(s)
Bathroom
- Level: Main
Dining room
- Level: Main
Kitchen
- Features: Breakfast Area, Ceramic Counter, Kitchen Island, Pantry Closet
- Level: Main
Living room
- Level: Main
Heating
- Central
Cooling
- Central Air
Appliances
- Included: Dryer, Washer
- Laundry: In Garage
Features
- Flooring: Carpet, Tile
- Has basement: No
- Has fireplace: Yes
Interior area
- Total structure area: 1,536
- Total interior livable area: 1,536 sqft
Property
Parking
- Total spaces: 2
- Parking features: Side By Side, Paved
- Garage spaces: 2
- Has uncovered spaces: Yes
Features
- Stories: 1
- Patio & porch: Patio
- Fencing: Partial,Wood
Lot
- Size: 6,137 Square Feet
- Features: Curb(s)/Gutter(s), Landscaped, Landscape Front, Low Maintenance
Details
- Parcel number: 116470036000
- Special conditions: Offer As Is
Construction
Type & style
- Home type: SingleFamily
- Architectural style: Contemporary
- Property subtype: Single Family Residence
Materials
- Stucco, Wood Siding
- Foundation: Slab
- Roof: Composition
Condition
- Year built: 1997
Utilities & green energy
- Sewer: Public Sewer
- Water: Public
- Utilities for property: Cable Available, Natural Gas Connected, Public, Underground Utilities
Community & HOA
Community
- Senior community: Yes
HOA
- Has HOA: Yes
- Amenities included: Clubhouse, Fitness Center, Game Court Exterior, Pool, Recreation Room, Recreation Facilities, Spa/Hot Tub, Tennis Court(s), Trail(s)
- Services included: Common Areas, Management, Organized Activities, Pool, Recreation Facility
- HOA fee: $664 quarterly
- HOA name: Clover Springs Homeowners Association
- HOA phone: 707-894-8770
Location
- Region: Cloverdale
Financial & listing details
- Price per square foot: $404/sqft
- Tax assessed value: $616,983
- Annual tax amount: $7,664
- Date on market: 2/23/2026
- Road surface type: Paved
Price history
| Date | Event | Price |
|---|---|---|
| 3/25/2026 | Sold | $620,000+5.1%$404/sqft |
Source:  BAREIS #326010140 Report a problem BAREIS #326010140 Report a problem | ||
| 3/5/2026 | Pending sale | $590,000$384/sqft |
Source: BAREIS #326010140 Report a problem | ||
| 2/23/2026 | Listed for sale | $590,000+3.5%$384/sqft |
Source: BAREIS #326010140 Report a problem | ||
| 6/30/2021 | Sold | $570,000-4.7%$371/sqft |
Source: Public Record Report a problem | ||
| 2/28/2019 | Listing removed | $2,250$1/sqft |
Source: ALLIANCE PROPERTY MANAGEMENT Report a problem | ||
| 1/5/2019 | Listed for rent | $2,250-2.2%$1/sqft |
Source: ALLIANCE PROPERTY MANAGEMENT Report a problem | ||
| 10/10/2017 | Listing removed | $2,300$1/sqft |
Source: ALLIANCE PROPERTY MANAGEMENT Report a problem | ||
| 9/15/2017 | Listed for rent | $2,300$1/sqft |
Source: ALLIANCE PROPERTY MANAGEMENT Report a problem | ||
| 8/31/1999 | Sold | $598,000$389/sqft |
Source: Public Record Report a problem | ||
Public tax history
| Year | Property taxes | Tax assessment |
|---|---|---|
| 2025 | $7,664 +1% | $616,983 +2% |
| 2024 | $7,586 +0.1% | $604,887 +3.8% |
| 2023 | $7,579 +3.6% | $582,624 +2% |
| 2022 | $7,318 +31.8% | $571,200 +34.6% |
| 2021 | $5,552 +0.3% | $424,410 +1% |
| 2020 | $5,536 +1.9% | $420,059 +2% |
| 2019 | $5,433 +6.2% | $411,824 +2% |
| 2018 | $5,115 +1.7% | $403,750 +2% |
| 2017 | $5,032 +1.9% | $395,834 +2% |
| 2016 | $4,940 +6.7% | $388,074 +1.5% |
| 2015 | $4,630 +10.5% | $382,245 +9.5% |
| 2014 | $4,191 -98.8% | $349,000 +22.5% |
| 2013 | $351,802 | $285,000 |
| 2012 | -- | $285,000 -0.7% |
| 2011 | -- | $287,000 -1.7% |
| 2010 | -- | $292,000 -18.1% |
| 2009 | -- | $356,748 +2% |
| 2008 | -- | $349,754 +2% |
| 2007 | -- | $342,897 +2% |
| 2006 | -- | $336,174 +2% |
| 2005 | -- | $329,584 +2% |
| 2004 | -- | $323,123 +1.9% |
| 2003 | -- | $317,193 +2% |
| 2002 | -- | $310,975 +2% |
| 2001 | -- | $304,878 +2% |
| 2000 | -- | $298,900 |
Find assessor info on the county website
Neighborhood: 95425
Nearby homes
- $575,9002 bd2 ba1.3k sqft213 Red Mountain Dr, Cloverdale, CA 95425Off Market
- $545,0002 bd2 ba1.8k sqft209 Red Mountain Dr, Cloverdale, CA 95425Sold
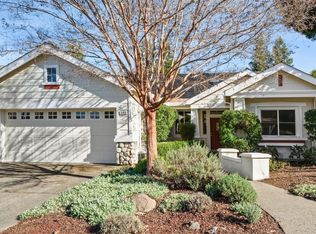
- $639,0002 bd2 ba1.9k sqft215 Red Mountain Dr, Cloverdale, CA 95425Sold

- $774,9002 bd2 ba2.3k sqft207 Red Mountain Dr, Cloverdale, CA 95425Off Market
- $651,7002 bd2 ba1.6k sqft217 Red Mountain Dr, Cloverdale, CA 95425Off Market
- $633,5002 bd2 ba1.6k sqft205 Red Mountain Dr, Cloverdale, CA 95425Off Market
- $615,3002 bd2 ba1.5k sqft106 Plumeria Ct, Cloverdale, CA 95425Off Market
- $553,8002 bd2 ba1.3k sqft108 Plumeria Ct, Cloverdale, CA 95425Off Market
Nearby schools
GreatSchools rating
- 2/10Washington SchoolGrades: 5-8Distance: 0.8 mi
- 4/10Cloverdale High SchoolGrades: 9-12Distance: 1.5 mi
- 2/10Jefferson Elementary SchoolGrades: K-4Distance: 1.5 mi
Get a cash offer in 3 minutes
Find out how much your home could sell for in as little as 3 minutes with a no-obligation cash offer.
Estimated market value
$628,900
Get a cash offer in 3 minutes
Find out how much your home could sell for in as little as 3 minutes with a no-obligation cash offer.
Estimated market value
$628,900
- California
- Sonoma County
- Cloverdale
- 95425
- 211 Red Mountain Drive
Nearby cities
Nearby zip codes
Other Cloverdale Topics
