You will love this REMARKABLE , updated, 4 bed 2 and one half bath two story on a spacious, near level lot in Collier Twp!! A grand entry awaits with soaring ceiling and chandelier. The open floor plan from fabulous kitchen with island and stainless appliances, to family room with gas fireplace invites you to linger. The durable and beautiful LVP flooring is throughout the home, with the exception of newer carpeting in some bedrooms. Wander out onto the spacious AZEK brand deck through sliding glass doors where you can grill, entertain, and view the level and roomy back yard. There is also room below the deck to sit in the shade. The game room in the lower level is industrial in style and walks out onto the patio. Traveling upstairs you find 4 spacious bedrooms including a master with walk in closet, newer double bowl vanity, and master bath. The roof is newer and there are so many other updates! Schedule your visit today. Will not last!!
Sold for $434,650
$434,650
211 Redfield Dr, Oakdale, PA 15071
4beds
2,056sqft
Single Family Residence
Built in 2006
0.36 Acres Lot
$464,000 Zestimate®
$211/sqft
$3,141 Estimated rent
Home value
$464,000
$441,000 - $487,000
$3,141/mo
Zestimate® history
Owner options
List your home for rent
$3,141/mo
Rent Zestimate®
Find your next renter with Zillow Rental Manager. Plus, with online applications, you can quickly screen prospective tenants – for free.
$3,141/mo
Rent Zestimate®
Refinance and save
$2,951/mo
Est. payment
Refinancing to a lower rate could help reduce your monthly payments and save thousands over the life of the loan.
$2,951/mo
Est. payment
Explore your selling options
Work with a Zillow partner agent
Leverage their expertise and Zillow's premium Showcase listings to get your home seen by more buyers.
Get startedList with your own agent
Get your home in front of millions of buyers by listing it on Zillow.
Learn how to do itSell it yourself
Take full control of how buyers see your home on Zillow by listing For Sale by Owner (FSBO).
List your homeWhat's special
Gas fireplaceMaster bathOpen floor planSpacious azek brand deckNewer carpetingNewer double bowl vanityWalk in closet
Zillow last checked:
Listing updated:
Listed by:
Rand Hudson 724-327-0778,
#1 CHOICE REAL ESTATE
Bought with:
Mary Eve Kearns
HOWARD HANNA REAL ESTATE SERVICES
Source: WPMLS,MLS#: 1624421 Originating MLS: West Penn Multi-List
Originating MLS: West Penn Multi-ListFacts & features
Interior
Bedrooms & bathrooms
- Bedrooms: 4
- Bathrooms: 3
- Full bathrooms: 2
- 1/2 bathrooms: 1
Primary bedroom
- Level: Upper
- Dimensions: 14x13
Bedroom 2
- Level: Upper
- Dimensions: 12x10
Bedroom 3
- Level: Upper
- Dimensions: 12x10
Bedroom 4
- Level: Upper
- Dimensions: 13x12
Dining room
- Level: Main
- Dimensions: 11x11
Entry foyer
- Level: Main
- Dimensions: 6x9
Family room
- Level: Main
- Dimensions: 17x11
Game room
- Level: Lower
- Dimensions: 22x11
Kitchen
- Level: Main
- Dimensions: 19x11
Living room
- Level: Main
- Dimensions: 12x11
Heating
- Forced Air, Gas
Cooling
- Central Air
Appliances
- Included: Some Gas Appliances, Dryer, Dishwasher, Disposal, Microwave, Refrigerator, Stove, Washer
Features
- Kitchen Island
- Flooring: Tile, Carpet
- Windows: Multi Pane
- Basement: Finished,Walk-Out Access
- Number of fireplaces: 1
- Fireplace features: Gas
Interior area
- Total structure area: 2,056
- Total interior livable area: 2,056 sqft
Property
Parking
- Total spaces: 2
- Parking features: Built In, Garage Door Opener
- Has attached garage: Yes
Features
- Levels: Two
- Stories: 2
- Pool features: None
Lot
- Size: 0.36 Acres
- Dimensions: 0.3615
Details
- Parcel number: 0329F00017000000
Construction
Type & style
- Home type: SingleFamily
- Architectural style: Colonial,Two Story
- Property subtype: Single Family Residence
Materials
- Brick, Vinyl Siding
- Roof: Composition
Condition
- Resale
- Year built: 2006
Utilities & green energy
- Sewer: Public Sewer
- Water: Public
Community & HOA
Community
- Subdivision: Summerfield Estates
Location
- Region: Oakdale
Financial & listing details
- Price per square foot: $211/sqft
- Tax assessed value: $191,900
- Annual tax amount: $4,908
- Date on market: 9/21/2023
Price history
| Date | Event | Price |
|---|---|---|
| 11/27/2023 | Sold | $434,650-3.4%$211/sqft |
Source:  WPMLS #1624421 Report a problem WPMLS #1624421 Report a problem | ||
| 10/26/2023 | Contingent | $449,900$219/sqft |
Source: WPMLS #1624421 Report a problem | ||
| 9/21/2023 | Listed for sale | $449,900+134.6%$219/sqft |
Source: WPMLS #1624421 Report a problem | ||
| 3/18/2011 | Sold | $191,751-4.1%$93/sqft |
Source: Public Record Report a problem | ||
| 2/5/2011 | Pending sale | $200,000$97/sqft |
Source: Fannie Mae #854365 Report a problem | ||
| 1/15/2011 | Listed for sale | $200,000-0.4%$97/sqft |
Source: foreclosure.com Report a problem | ||
| 12/9/2010 | Listing removed | -- |
Source: foreclosure.com Report a problem | ||
| 12/5/2010 | Listed for sale | -- |
Source: foreclosure.com Report a problem | ||
| 7/17/2006 | Sold | $200,900$98/sqft |
Source: Public Record Report a problem | ||
Public tax history
| Year | Property taxes | Tax assessment |
|---|---|---|
| 2025 | $5,250 -4.3% | $173,900 -9.4% |
| 2024 | $5,484 +566.7% | $191,900 +10.4% |
| 2023 | $823 | $173,900 |
| 2022 | $823 | $173,900 |
| 2021 | $823 +2% | $173,900 |
| 2020 | $806 -2% | $173,900 |
| 2019 | $823 -80.4% | $173,900 +1.1% |
| 2018 | $4,207 0% | $172,000 |
| 2017 | $4,209 +417.3% | $172,000 |
| 2016 | $814 -80% | $172,000 |
| 2015 | $4,073 | $172,000 |
| 2014 | -- | $172,000 -9.5% |
| 2013 | -- | $190,000 +10.7% |
| 2012 | -- | $171,700 |
| 2011 | -- | $171,700 +9.6% |
| 2010 | -- | $156,700 |
| 2009 | -- | $156,700 +534.4% |
| 2008 | -- | $24,700 -84.2% |
| 2007 | -- | $156,700 +3234% |
| 2006 | -- | $4,700 |
Find assessor info on the county website
Neighborhood: 15071
Nearby homes
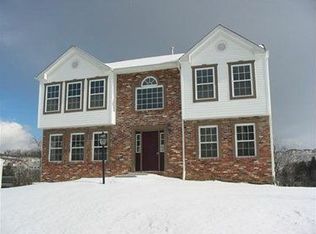
- $320,9004 bd2 ba-- sqft211 Redfield, Collier Twp, PA 15071Off Market
- $416,9004 bd2 ba2.1k sqft213 Redfield Dr, Oakdale, PA 15071Off Market
- $396,8004 bd2 ba1.8k sqft209 Redfield Dr, Oakdale, PA 15071Off Market
- $418,9004 bd2 ba2.1k sqft215 Redfield Dr, Oakdale, PA 15071Off Market
- $429,5004 bd2 ba2.2k sqft214 Redfield Dr, Oakdale, PA 15071Off Market
- $473,8004 bd2 ba2.2k sqft216 Redfield Dr, Oakdale, PA 15071Off Market
- $516,4004 bd4 ba3.1k sqft212 Redfield Dr, Oakdale, PA 15071Off Market
- $424,9004 bd2 ba2k sqft217 Redfield Dr, Oakdale, PA 15071Off Market
Nearby schools
GreatSchools rating
- NAChartiers Valley Primary SchoolGrades: K-2Distance: 2.9 mi
- 6/10Chartiers Valley Middle SchoolGrades: 6-8Distance: 3.2 mi
- 8/10Chartiers Valley High SchoolGrades: 9-12Distance: 3.2 mi
Schools provided by the listing agent
- District: Chartiers Valley
Source: WPMLS. This data may not be complete. We recommend contacting the local school district to confirm school assignments for this home.


Get pre-qualified for a loan
At Zillow Home Loans, we can pre-qualify you in as little as 5 minutes with no impact to your credit score.An equal housing lender. NMLS #10287.
Sell for more on Zillow
Get a Zillow Showcase℠ listing at no additional cost and you could sell for .
$464,000
2% more
+$9,280
With Zillow Showcase(estimated)
$473,280
- Pennsylvania
- Allegheny County
- Oakdale
- 15071
- 211 Redfield Dr
Nearby cities
Nearby neighborhoods
Nearby zip codes
Other Oakdale Topics
