Skip main navigation
Sold
  • Price Unknown

    211 Redstone Ln, Caddo Mills, TX 75135

    4beds
    2,329sqft
    Single Family Residence
    Built in 2023
    6,054 Square Feet Lot
    $290,800 Zestimate®
    $--/sqft
    $2,242 Estimated rent

    Home value

    $290,800

    $256,000 - $332,000

    $2,242/mo

    Zestimate® history
    Loading
    Loading...

    Owner options

    List your home for rent

    $2,242/mo

    Rent Zestimate®

    Find your next renter with Zillow Rental Manager. Plus, with online applications, you can quickly screen prospective tenants – for free.

    Learn more

    $2,242/mo

    Rent Zestimate®

    Refinance and save

    $250/mo

    Est. payment

    Refinancing to a lower rate could help reduce your monthly payments and save thousands over the life of the loan.

    See today's rates

    $250/mo

    Est. payment

    Explore your selling options

    Work with a Zillow partner agent

    Leverage their expertise and Zillow's premium Showcase listings to get your home seen by more buyers.

    Get started

    List with your own agent

    Get your home in front of millions of buyers by listing it on Zillow.

    Learn how to do it

    Sell it yourself

    Take full control of how buyers see your home on Zillow by listing For Sale by Owner (FSBO).

    List your home

    What's special

    Plush carpet in bedroomsStainless steel appliancesQuartz countertopsExpansive closetSoaking tubOversized primary suiteSpa-inspired bath
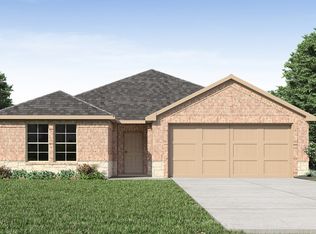

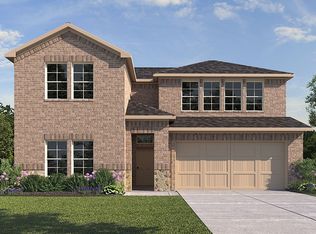
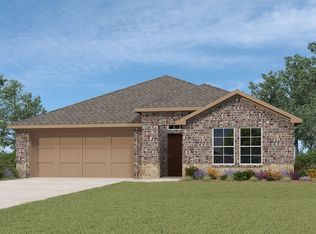
    *** Caddo Mills ISD*** DR Horton Naples Plan home is located in the desirable Stonehaven community within Caddo Mills ISD. The open-concept design highlights a bright kitchen with quartz countertops, stainless steel appliances, and 30” cabinetry, while the oversized primary suite offers a spa-inspired bath with a walk-in shower, soaking tub, and expansive closet. Additional upgrades include laminate wood flooring in main living areas, plush carpet in bedrooms, and a smart home system for modern convenience. Thoughtful design and custom enhancements make this residence a standout opportunity in Stonehaven.

    Zillow last checked:

    Listing updated:

    Listed by:

    Stenson Sanders 0625835 903-455-5135,

    Tarpley, REALTORS 903-455-5135

    Bought with:

    Katie LaQuey

    RE/MAX Dallas Suburbs

    Source: NTREIS,MLS#: 21122974

    Facts & features

    Interior

    Bedrooms & bathrooms
    • Bedrooms: 4
    • Bathrooms: 3
    • Full bathrooms: 3
    Primary bedroom
    • Features: Walk-In Closet(s)
    • Level: First
    • Dimensions: 14 x 16
    Bedroom
    • Level: First
    • Dimensions: 12 x 10
    Bedroom
    • Level: Second
    • Dimensions: 12 x 10
    Bedroom
    • Features: Walk-In Closet(s)
    • Level: Second
    • Dimensions: 10 x 11
    Bonus room
    • Level: Second
    • Dimensions: 18 x 12
    Kitchen
    • Features: Built-in Features, Eat-in Kitchen, Granite Counters, Kitchen Island, Pantry, Stone Counters, Walk-In Pantry
    • Level: First
    • Dimensions: 25 x 10
    Laundry
    • Features: Built-in Features
    • Level: First
    • Dimensions: 12 x 7
    Living room
    • Level: First
    • Dimensions: 16 x 17
    Heating
    • Central, ENERGY STAR Qualified Equipment, Natural Gas
    Appliances
    • Included: Some Gas Appliances, Dishwasher, Electric Range, Disposal, Microwave, Plumbed For Gas, Tankless Water Heater
    • Laundry: Washer Hookup, Electric Dryer Hookup, Gas Dryer Hookup, Laundry in Utility Room
    Features
    • Granite Counters, Kitchen Island, Open Floorplan, Smart Home, Cable TV, Walk-In Closet(s)
    • Flooring: Carpet, Laminate, Tile
    • Has basement: No
    • Number of fireplaces: 1
    • Fireplace features: Gas
    Interior area
    • Total interior livable area: 2,329 sqft

    Property

    Parking
    • Total spaces: 2
    • Parking features: Concrete, Driveway
    • Attached garage spaces: 2
    • Has uncovered spaces: Yes
    Features
    • Levels: Two
    • Stories: 2
    • Patio & porch: Covered
    • Pool features: None
    • Fencing: Back Yard,Fenced,Wood
    Lot
    • Size: 6,054 Square Feet
    • Features: Interior Lot, Landscaped, Few Trees
    Details
    • Parcel number: 239356

    Construction

    Type & style
    • Home type: SingleFamily
    • Architectural style: Traditional,Detached
    • Property subtype: Single Family Residence
    • Attached to another structure: Yes
    Materials
    • Brick, Rock, Stone, Wood Siding
    • Foundation: Slab
    • Roof: Composition
    Condition
    • Year built: 2023

    Utilities & green energy

    • Sewer: Public Sewer
    • Utilities for property: Sewer Available, Separate Meters, Water Available, Cable Available

    Community & HOA

    Community
    • Features: Curbs
    • Security: Security System
    • Subdivision: Stonehaven Estates Ph 1
    HOA
    • Has HOA: Yes
    • Services included: All Facilities, Maintenance Grounds
    • HOA fee: $250 semi-annually
    • HOA name: Neighborhood Management Inc
    • HOA phone: 972-359-1548
    Location
    • Region: Caddo Mills

    Financial & listing details

    • Tax assessed value: $300,250
    • Annual tax amount: $7,869
    • Date on market: 12/6/2025
    • Cumulative days on market: 49 days

    Price history

    DateEventPrice
    2/17/2026Sold--
    Source: NTREIS #21122974 Report a problem
    2/2/2026Pending sale$304,900$131/sqft
    Source: NTREIS #21122974 Report a problem
    1/23/2026Contingent$304,900$131/sqft
    Source: NTREIS #21122974 Report a problem
    1/9/2026Price change$304,900-4.4%$131/sqft
    Source: NTREIS #21122974 Report a problem
    12/25/2025Price change$319,000-3.3%$137/sqft
    Source: NTREIS #21122974 Report a problem
    12/6/2025Listed for sale$330,000+14.2%$142/sqft
    Source: NTREIS #21122974 Report a problem
    8/18/2025Listing removed$289,000$124/sqft
    Source: NTREIS #20998371 Report a problem
    8/4/2025Price change$289,000-3.2%$124/sqft
    Source: NTREIS #20998371 Report a problem
    7/29/2025Price change$298,600-2.1%$128/sqft
    Source: NTREIS #20998371 Report a problem
    7/26/2025Price change$305,000-3.2%$131/sqft
    Source: NTREIS #20998371 Report a problem
    7/25/2025Price change$315,000-3.1%$135/sqft
    Source: NTREIS #20998371 Report a problem
    7/23/2025Listed for sale$325,000+0%$140/sqft
    Source: NTREIS #20998371 Report a problem
    12/28/2023Sold--
    Source: NTREIS #20434535 Report a problem
    12/2/2023Pending sale$324,990$140/sqft
    Source: DR Horton Report a problem
    10/30/2023Price change$324,990-1.5%$140/sqft
    Source: NTREIS #20434535 Report a problem
    10/2/2023Price change$329,990-1.5%$142/sqft
    Source: NTREIS #20434535 Report a problem
    7/19/2023Listed for sale$334,990$144/sqft
    Source: DR Horton Report a problem

    Public tax history

    YearProperty taxesTax assessment
    2025$7,869 -1.1%$300,250 -1.7%
    2024$7,953 +582.2%$305,430 +585.4%
    2023$1,166 $44,560
    Find assessor info on the county website

    Neighborhood: 75135

    Nearby schools

    GreatSchools rating
    Schools provided by the listing agent
    • Elementary: Kathryn Griffis
    • Middle: Caddomills
    • High: Caddomills
    • District: Caddo Mills ISD

    Source: NTREIS. This data may not be complete. We recommend contacting the local school district to confirm school assignments for this home.

    Get a cash offer in 3 minutes
    Find out how much your home could sell for in as little as 3 minutes with a no-obligation cash offer.
    Estimated market value
    $290,800
    Get a cash offer in 3 minutes
    Find out how much your home could sell for in as little as 3 minutes with a no-obligation cash offer.
    Estimated market value
    $290,800