Skip main navigation
Sold for $180,000
  • $180,000

    211 Reese Ave, Vestal, NY 13850

    2beds
    1,336sqft
    Single Family Residence
    Built in 1952
    0.25 Acres Lot
    $211,000 Zestimate®
    $135/sqft
    $1,464 Estimated rent

    Home value

    $211,000

    $196,000 - $228,000

    $1,464/mo

    Zestimate® history
    Loading
    Loading...

    Owner options

    List your home for rent

    $1,464/mo

    Rent Zestimate®

    Find your next renter with Zillow Rental Manager. Plus, with online applications, you can quickly screen prospective tenants – for free.

    Learn more

    $1,464/mo

    Rent Zestimate®

    Refinance and save

    $1,137/mo

    Est. payment

    Refinancing to a lower rate could help reduce your monthly payments and save thousands over the life of the loan.

    See today's rates

    $1,137/mo

    Est. payment

    Explore your selling options

    Work with a Zillow partner agent

    Leverage their expertise and Zillow's premium Showcase listings to get your home seen by more buyers.

    Get started

    List with your own agent

    Get your home in front of millions of buyers by listing it on Zillow.

    Learn how to do it

    Sell it yourself

    Take full control of how buyers see your home on Zillow by listing For Sale by Owner (FSBO).

    List your home

    What's special

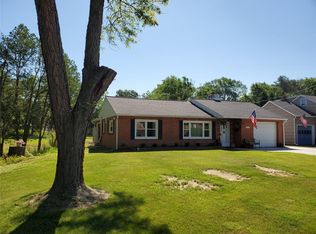
    This one won't last! Brick ranch, gorgeous neighborhood with views of surrounding hillsides; treed yard with mature landscaping, maple trees shade the concrete front porch; shed stays in deep, level back yard w/ covered back patio. Dry bar in family room, Separate wall heating unit, workshop in basement, newer electric service, window air conditioner and portable air conditioner in bedroom. Property has been deep cleaned; hardwood floors under all carpeting. Dining room could easily be a third bedroom. There is seepage in front corner of basement around washer/dryer. Radon mitigation system installed in 2016, test results available. House is being sold AS IS and Seller will not entertain any repairs.

    Zillow last checked:

    Listing updated:

    Listed by:

    Michele E Clark,

    RE/MAX IN MOTION

    Bought with:

    Gena Tanzini, 10401353400

    EXIT REALTY HOMEWARD BOUND

    Source: GBMLS,MLS#: 326763MLS LogoOriginating MLS: Greater Binghamton Association of REALTORS

    Facts & features

    Interior

    Bedrooms & bathrooms
    • Bedrooms: 2
    • Bathrooms: 1
    • Full bathrooms: 1
    Primary bedroom
    • Level: First
    • Dimensions: 14.8x10
    Bedroom
    • Level: First
    • Dimensions: 13.1x10
    Bathroom
    • Level: First
    • Dimensions: 7.7x6.1
    Dining room
    • Level: First
    • Dimensions: 13.1x8.4
    Family room
    • Level: Basement
    • Dimensions: 22x16+jog
    Kitchen
    • Level: First
    • Dimensions: 11x10.5
    Laundry
    • Level: Basement
    • Dimensions: Basement
    Living room
    • Level: First
    • Dimensions: 24.4x12.6
    Heating
    • Gas
    Cooling
    • Ceiling Fan(s)
    Appliances
    • Included: Dryer, Dishwasher, Exhaust Fan, Free-Standing Range, Gas Water Heater, Refrigerator, Washer
    Features
    • Pantry, Workshop
    • Flooring: Carpet, Hardwood, Tile
    • Number of fireplaces: 1
    • Fireplace features: Living Room, Gas
    Interior area
    • Total interior livable area: 1,336 sqft
    • Finished area above ground: 1,153
    • Finished area below ground: 183

    Property

    Parking
    • Total spaces: 1
    • Parking features: Attached, Garage, One Car Garage
    • Attached garage spaces: 1
    Features
    • Patio & porch: Covered, Patio, Porch
    • Exterior features: Porch, Patio
    Lot
    • Size: 0.25 Acres
    • Dimensions: 60 x 185
    • Features: Garden, Level, Landscaped
    Details
    • Parcel number: 03480017204400020030000000
    • Zoning: R1G1
    • Zoning description: R1G1
    • Other equipment: Dehumidifier

    Construction

    Type & style
    • Home type: SingleFamily
    • Architectural style: Ranch
    • Property subtype: Single Family Residence
    Materials
    • Brick
    • Foundation: Basement
    Condition
    • Year built: 1952

    Utilities & green energy

    • Sewer: Public Sewer
    • Water: Public

    Community & HOA

    Location
    • Region: Vestal

    Financial & listing details

    • Price per square foot: $135/sqft
    • Tax assessed value: $130,000
    • Annual tax amount: $3,953
    • Date on market: 8/9/2024
    • Listing agreement: Exclusive Right To Sell
    • Inclusions: CARBON MONOXIDE DETECTOR, MIRRORS-Perm affixed, RADON MITIGATION SYSTEM, SHADES/BLINDS ONLY, SHELVING-Builtin/affixed, SMOKE DETECTORS, SUMP PUMP, WINDOW TREATMENTS-ALL
    • Ownership: OWNER

    Price history

    DateEventPrice
    10/28/2024Sold$180,000+0.6%$135/sqft
    Source: GBMLS #326763 Report a problem
    9/23/2024Pending sale$178,900$134/sqft
    Source: GBMLS #326763 Report a problem
    8/26/2024Contingent$178,900$134/sqft
    Source: GBMLS #326763 Report a problem
    8/9/2024Listed for sale$178,900+86.4%$134/sqft
    Source: GBMLS #326763 Report a problem
    9/22/2016Sold$96,000-3.9%$72/sqft
    Source: GBMLS #205572 Report a problem
    7/2/2016Listed for sale$99,900$75/sqft
    Source: RealtyUSA #205572 Report a problem

    Public tax history

    YearProperty taxesTax assessment
    2025-- $150,200 +5%
    2024-- $143,000 +10%
    2023-- $130,000 +15%
    2022-- $113,000 +7%
    2021-- $105,600 +10%
    2020-- $96,000
    2019-- $96,000
    2018-- $96,000
    2017$1,669 +101.2%$96,000 -23.1%
    2016$830 $124,900
    2015$830 $124,900
    2014$830 $124,900
    2013-- $124,900 -3%
    2012-- $128,700
    2011-- $128,700
    2010-- $128,700
    2009-- $128,700 +2928.2%
    2008-- $4,250
    2007-- $4,250
    2006-- $4,250
    2005-- $4,250
    2004-- $4,250
    2003-- $4,250
    2002-- $4,250
    2001-- $4,250
    2000-- $4,250
    Find assessor info on the county website

    Neighborhood: 13850

    Nearby schools

    GreatSchools rating
    Schools provided by the listing agent
    • Elementary: Clayton Avenue
    • District: Vestal

    Source: GBMLS. This data may not be complete. We recommend contacting the local school district to confirm school assignments for this home.