Welcome to 211 Regal Oaks Way, an incredible opportunity to purchase a lovely home priced well below its assessed value. Situated on nearly an acre in the beautiful and highly sought-after Sugar Mill neighborhood, this property offers the perfect combination of location, space, and potential. Enjoy low annual HOA fees that include access to the neighborhood pool! The home is ready for some updating, but offers a fantastic opportunity to make it your own while building instant equity along the way. With great bones, a beautiful setting, and plenty of potential, a little vision could make this home truly shine. Whether you're looking for a primary residence to update over time or an investment with built-in upside, this is a rare chance to buy into a desirable neighborhood at an exceptional value. Being sold AS-IS and priced accordingly!
Pending
Price cut: $15K (9/17)
$269,900
211 Regal Oaks Way, Amherst, VA 24521
3beds
1,991sqft
Single Family Residence
Built in 1994
0.95 Acres Lot
$-- Zestimate®
$136/sqft
$22/mo HOA
What's special
Great bonesNearly an acreBeautiful setting
- 40 days
- 1,491
- 99
Zillow last checked:
Listing updated:
Listed by:
Alissa Williams 757-470-2005 alissa.l.williams@exprealty.com,
eXp Realty LLC-Lynchburg 434-849-8597
Source: LMLS,MLS#: 368841 Originating MLS: Lynchburg Board of Realtors
Originating MLS: Lynchburg Board of RealtorsFacts & features
Interior
Bedrooms & bathrooms
- Bedrooms: 3
- Bathrooms: 3
- Full bathrooms: 3
Primary bedroom
- Level: First
- Area: 390
- Dimensions: 26 x 15
Bedroom
- Dimensions: 0 x 0
Bedroom 2
- Level: Second
- Area: 192
- Dimensions: 16 x 12
Bedroom 3
- Level: Second
- Area: 192
- Dimensions: 16 x 12
Bedroom 4
- Area: 0
- Dimensions: 0 x 0
Bedroom 5
- Area: 0
- Dimensions: 0 x 0
Dining room
- Area: 0
- Dimensions: 0 x 0
Family room
- Level: Below Grade
- Area: 420
- Dimensions: 28 x 15
Great room
- Area: 0
- Dimensions: 0 x 0
Kitchen
- Level: First
- Area: 209
- Dimensions: 19 x 11
Living room
- Level: First
- Area: 195
- Dimensions: 15 x 13
Office
- Area: 0
- Dimensions: 0 x 0
Heating
- Heat Pump
Cooling
- Heat Pump
Appliances
- Included: Dishwasher, Dryer, Microwave, Electric Range, Refrigerator, Washer, Electric Water Heater
- Laundry: In Basement
Features
- Main Level Bedroom, Main Level Den, Primary Bed w/Bath
- Flooring: Hardwood, Tile, Vinyl
- Windows: Storm Window(s)
- Basement: Exterior Entry,Finished,Interior Entry,Partitioned,Walk-Out Access
- Attic: Access
Interior area
- Total structure area: 1,991
- Total interior livable area: 1,991 sqft
- Finished area above ground: 1,440
- Finished area below ground: 551
Property
Parking
- Parking features: Off Street
Features
- Levels: Two
- Patio & porch: Patio, Front Porch, Rear Porch
- Exterior features: Garden
- Pool features: Pool Nearby
- Has spa: Yes
- Spa features: Bath
Lot
- Size: 0.95 Acres
- Features: Landscaped
Details
- Additional structures: Storage
- Parcel number: 123D147
Construction
Type & style
- Home type: SingleFamily
- Architectural style: Cape Cod
- Property subtype: Single Family Residence
Materials
- Vinyl Shake
- Roof: Shingle
Condition
- Year built: 1994
Utilities & green energy
- Sewer: Septic Tank
- Water: County
- Utilities for property: Cable Available, Cable Connections
Community & HOA
Community
- Subdivision: Sugar Mill
HOA
- Has HOA: Yes
- HOA fee: $260 annually
Location
- Region: Amherst
Financial & listing details
- Price per square foot: $136/sqft
- Tax assessed value: $168,800
- Annual tax amount: $1,680
- Date on market: 8/26/2026
- Cumulative days on market: 40 days
Estimated market value
Not available
Estimated sales range
Not available
Not available
Price history
| Date | Event | Price |
|---|---|---|
| 9/25/2026 | Pending sale | $269,900$136/sqft |
Source:  LMLS #368841 Report a problem LMLS #368841 Report a problem | ||
| 9/17/2026 | Price change | $269,900-5.3%$136/sqft |
Source: LMLS #368841 Report a problem | ||
| 8/26/2026 | Listed for sale | $284,900+55.8%$143/sqft |
Source: LMLS #368841 Report a problem | ||
| 8/2/2013 | Sold | $182,900-0.3%$92/sqft |
Source: LMLS #273996 Report a problem | ||
| 8/1/2013 | Listed for sale | $183,500-0.2%$92/sqft |
Source: Keller Williams - Lynchburg #273996 Report a problem | ||
| 6/25/2013 | Listing removed | $183,900$92/sqft |
Source: Blue Ridge Realty & Auctions, Inc. #273996 Report a problem | ||
| 6/6/2013 | Price change | $183,900-0.5%$92/sqft |
Source: Blue Ridge Realty & Auctions, Inc. #273996 Report a problem | ||
| 5/14/2013 | Listed for sale | $184,900$93/sqft |
Source: Blue Ridge Realty & Auctions, Inc. #273996 Report a problem | ||
| 2/17/2013 | Pending sale | $184,900$93/sqft |
Source: Blue Ridge Realty & Auctions, Inc. #273996 Report a problem | ||
| 1/22/2013 | Price change | $184,900-2.6%$93/sqft |
Source: Blue Ridge Realty & Auctions, Inc. #273996 Report a problem | ||
| 8/7/2012 | Listed for sale | $189,900+4.9%$95/sqft |
Source: Blue Ridge Realty & Auctions, Inc. #273996 Report a problem | ||
| 5/18/2011 | Sold | $181,000-4.7%$91/sqft |
Source: LMLS #265455 Report a problem | ||
| 3/22/2011 | Listed for sale | $189,900+1%$95/sqft |
Source: Coldwell Banker Forehand & Co., Realtors #265455 Report a problem | ||
| 6/2/2006 | Sold | $188,000$94/sqft |
Source: LMLS #220858 Report a problem | ||
Public tax history
| Year | Property taxes | Tax assessment |
|---|---|---|
| 2024 | $1,030 | $168,800 |
| 2023 | $1,030 | $168,800 |
| 2022 | $1,030 | $168,800 |
| 2021 | $1,030 | $168,800 |
| 2020 | $1,030 +1.7% | $168,800 +1.7% |
| 2018 | $1,012 0% | $165,900 |
| 2017 | $1,012 | $165,900 |
| 2016 | $1,012 +8.9% | $165,900 |
| 2015 | $929 | $165,900 |
| 2014 | $929 -2.5% | $165,900 -9.5% |
| 2013 | $953 | $183,300 |
| 2012 | $953 | $183,300 |
| 2011 | $953 | $183,300 |
| 2010 | $953 | $183,300 |
| 2009 | $953 -20% | $183,300 |
| 2008 | $1,191 +62.8% | $183,300 +52.8% |
| 2007 | $732 | $120,000 |
| 2006 | $732 | $120,000 |
| 2005 | $732 +3.4% | $120,000 |
| 2004 | $708 +5.4% | $120,000 |
| 2003 | $672 | $120,000 |
| 2002 | $672 +4.3% | $120,000 +30.4% |
| 2001 | $644 | $92,000 |
Find assessor info on the county website
Monthly payment
Est. payment
Payment breakdown
Explore the cost of this home by adjusting the details. Changes won't be saved.Climate risks
Neighborhood: 24521
Nearby schools
Schools provided by the listing agent
- Elementary: Amelon Elem
- Middle: Amherst Midl
- High: Amherst High
Source: LMLS. This data may not be complete. We recommend contacting the local school district to confirm school assignments for this home.
Similar homes
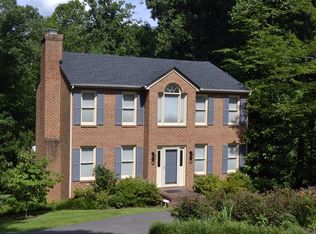
- $269,9003 bd2 ba1.6k sqft580 Kenmore Rd, Amherst, VA 24521For Sale
 MLS ID #369013, Mary C Snow, Mary Snow Realty. LMLS
 - $279,9003 bd2 ba1.1k sqft179 Todd Ln, Madison Heights, VA 24572For Sale
 MLS ID #369658, Trevor Reed Gillispie, Elite Realty. LMLS
 - $279,9003 bd1 ba1.8k sqft180 Fairfax Cir, Madison Heights, VA 24572For Sale
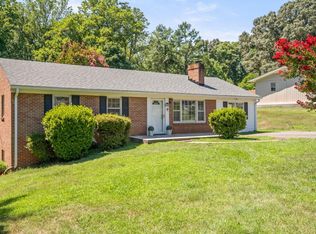 MLS ID #368328, Michele Howard Jordan, Realty ONE Group Leading Edge. LMLS
 - $231,9163 bd2 ba1k sqft542 Dixie Airport Rd, Madison Heights, VA 24572For Sale
 MLS ID #369643, Noah Peter Gatto, Keller Williams. LMLS
