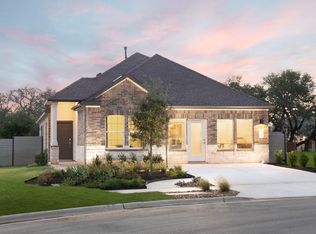
Loaded model home on a premium homesite in Freedom at Anthem! This beautifully appointed Jaya plan offers 1,904 square feet of thoughtfully designed single-story living with 3 bedrooms, 2 bathrooms, a dedicated office and a 2-car garage. The open-concept floorplan creates an easy flow between the kitchen, dining and living areas, making the home feel bright, connected and ideal for both everyday living and entertaining. The kitchen is the heart of the home, featuring a large island, quartz countertops, stainless steel appliances, pantry storage and designer-selected finishes throughout. The private primary suite is tucked away for comfort and includes a spacious bath with dual vanities and a roomy walk-in closet. Two secondary bedrooms offer flexibility for guests or hobbies, while the dedicated office provides a true work-from-home space without sacrificing a bedroom. As a loaded model home, this residence showcases elevated finishes, stylish selections and thoughtful upgrades throughout. Furniture can be included, and appliances convey, making this an exceptional move-in-ready opportunity in one of Kyle’s most desirable master-planned communities. Located in Freedom at Anthem, residents enjoy resort-style amenities, community parks, playgrounds, sports fields and convenient access to the Texas Hill Country and Austin-area employment centers. *Includes all furniture and appliances
Active
Price cut: $12K (10/7)
$389,990
211 Resurrection Dr, Kyle, TX 78640
3beds
1,904sqft
Single Family Residence
Built in 2026
5,967 Square Feet Lot
$386,800 Zestimate®
$205/sqft
$70/mo HOA
What's special
Dedicated officeThree bedroomsTwo bathroomsRoomy walk-in closetPrivate bathPrimary suiteOpen-concept layout
- 65 days
- 70
- 8
Zillow last checked:
Listing updated:
Listed by:
Kathryn Stredwick (254) 947-5577,
First Texas Brokerage Company (254) 947-5577
Source: Unlock MLS,MLS#: 1382882
Facts & features
Interior
Bedrooms & bathrooms
- Bedrooms: 3
- Bathrooms: 2
- Full bathrooms: 2
- Main level bedrooms: 3
Heating
- Central, Electric, ENERGY STAR Qualified Equipment
Cooling
- Ceiling Fan(s), Central Air, Electric, ENERGY STAR Qualified Equipment
Appliances
- Included: Dishwasher, Disposal, Dryer, ENERGY STAR Qualified Appliances, Exhaust Fan, Gas Range, Microwave, Oven, Refrigerator, Self Cleaning Oven, Stainless Steel Appliance(s), Washer, Washer/Dryer
Features
- Ceiling Fan(s), Quartz Counters, Double Vanity, Electric Dryer Hookup, Kitchen Island, Open Floorplan, Pantry, Recessed Lighting, Smart Home, Study/Home Office, Walk-In Closet(s), Washer Hookup, Wired for Data
- Flooring: Carpet, Vinyl
- Windows: Double Pane Windows, ENERGY STAR Qualified Windows, Screens
Interior area
- Total interior livable area: 1,904 sqft
Property
Parking
- Total spaces: 2
- Parking features: Attached, Garage, Garage Door Opener, Garage Faces Front
- Attached garage spaces: 2
Accessibility
- Accessibility features: None
Features
- Levels: One
- Stories: 1
- Patio & porch: Covered, Patio
- Exterior features: Private Yard
- Pool features: None
- Fencing: Back Yard, Fenced, Privacy
- Has view: Yes
- View description: Neighborhood
- Waterfront features: None
Lot
- Size: 5,967 Square Feet
- Features: Back Yard, Front Yard, Sprinkler - Automatic, Sprinkler - Back Yard, Sprinklers In Front, Sprinkler - Side Yard
Details
- Additional structures: None
- Parcel number: 211 Resurrection Dr
- Special conditions: Standard
Construction
Type & style
- Home type: SingleFamily
- Property subtype: Single Family Residence
Materials
- Foundation: Slab
- Roof: Composition, Shingle
Condition
- New Construction
- New construction: Yes
- Year built: 2026
Details
- Builder name: Risewell Homes
Utilities & green energy
- Sewer: Municipal Utility District (MUD)
- Water: Public
- Utilities for property: Cable Available, Electricity Available, Internet-Cable, Natural Gas Available, Phone Available, Sewer Available, Underground Utilities, Water Available
Community & HOA
Community
- Features: Clubhouse, Common Grounds, Curbs, Dog Park, Fitness Center, Park, Playground, Pool, Sidewalks
- Subdivision: Anthem
HOA
- Has HOA: Yes
- Services included: Common Area Maintenance
- HOA fee: $70 monthly
- HOA name: Freedom at Anthem
Location
- Region: Kyle
Financial & listing details
- Price per square foot: $205/sqft
- Date on market: 8/7/2026
- Listing terms: Cash,Conventional,FHA,VA Loan
- Electric utility on property: Yes
Estimated market value
$386,800
$367,000 - $406,000
$2,199/mo
Price history
| Date | Event | Price |
|---|---|---|
| 10/7/2026 | Price change | $389,990-3%$205/sqft |
Source:  Unlock MLS #1382882 Report a problem Unlock MLS #1382882 Report a problem | ||
| 10/2/2026 | Price change | $401,990+0.5%$211/sqft |
Source: Unlock MLS #1382882 Report a problem | ||
| 9/7/2026 | Pending sale | $399,990$210/sqft |
Source: Unlock MLS #1382882 Report a problem | ||
| 9/3/2026 | Price change | $399,990-4.8%$210/sqft |
Source: Unlock MLS #1382882 Report a problem | ||
| 8/24/2026 | Price change | $419,990-4.5%$221/sqft |
Source: Unlock MLS #1382882 Report a problem | ||
| 8/20/2026 | Price change | $439,990-1.6%$231/sqft |
Source: Unlock MLS #1382882 Report a problem | ||
| 8/7/2026 | Listed for sale | $446,990$235/sqft |
Source: Unlock MLS #1382882 Report a problem | ||
Public tax history
Tax history is unavailable.
Monthly payment
Est. payment
Payment breakdown
Explore the cost of this home by adjusting the details. Changes won't be saved.Climate risks
Neighborhood: 78640
Nearby schools
Schools provided by the listing agent
- Elementary: Jim Cullen
- Middle: R C Barton
- High: Jack C Hays
- District: HaysCONSISD
Source: Unlock MLS. This data may not be complete. We recommend contacting the local school district to confirm school assignments for this home.

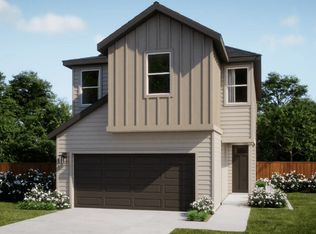

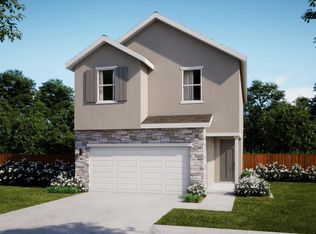
Similar homes
- $358,9994 bd2 ba1.7k sqft177 Annette, Kyle, TX 78640Active
 MLS ID #3428662, Christopher Marti, Keller Williams City-View. Unlock MLS
 - $384,9994 bd2 ba2.4k sqft231 Annette, Kyle, TX 78640Active
 MLS ID #3838051, Christopher Marti, Keller Williams City-View. Unlock MLS
 - $340,9994 bd2 ba1.7k sqft221 Annette, Kyle, TX 78640ActiveUnlock MLS
- $363,9994 bd2 ba2.4k sqft167 Annette, Kyle, TX 78640ActiveUnlock MLS
- $334,9994 bd2 ba1.7k sqft236 Star Mdw, Kyle, TX 78640ActiveMLS ID #8630272, Christopher Marti, Keller Williams City-View. Unlock MLS
- $399,6394 bd3 ba2.1k sqft326 Dogvane Cir, Kyle, TX 78640ActiveUnlock MLS
- $356,9994 bd2 ba2.4k sqft215 Parsons, Kyle, TX 78640ActiveUnlock MLS
- $328,9994 bd2 ba1.7k sqft125 Parsons, Kyle, TX 78640ActiveUnlock MLS
- $353,9994 bd2 ba2.4k sqft185 Parsons, Kyle, TX 78640ActiveUnlock MLS
- $332,4994 bd2 ba1.7k sqft195 Parsons, Kyle, TX 78640ActiveUnlock MLS
- $377,9905 bd4 ba2.5k sqft110 Basalt Bnd, Kyle, TX 78640ActiveUnlock MLS
