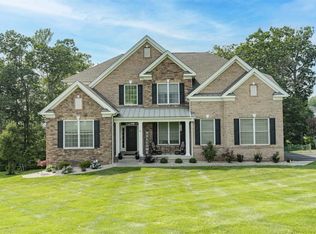
Move right into this stunning 3-year-young Colonial in the highly sought-after Hills at LaGrange! Situated on a quiet street, this beautifully maintained home offers the perfect combination of modern finishes, functional living, and exceptional entertaining space.
Step inside to an inviting open-concept floor plan featuring luxury flooring, abundant natural light, and a spacious living room highlighted by custom built-in shelving and an entertainment center. The gourmet kitchen is the heart of the home, boasting a large center island with seating, newer stainless steel appliances, granite countertops, a walk-in pantry, and an extended cabinetry into the dining area complete with a built-in coffee station. A convenient powder room completes the first floor.
Upstairs, you’ll find a versatile loft that’s perfect for a home office, playroom, or second living area or convert to another room, along with second-floor laundry, two generously sized bedrooms, a full hall bath, and a spacious primary suite featuring a walk-in closet and private en-suite bath.
The full unfinished basement offers endless possibilities for future living space, a home gym, or additional storage.
Outside, enjoy your morning coffee on the charming front porch or spend evenings entertaining on the expansive deck overlooking the fully fenced backyard. The oversized two-car garage and spacious driveway provide plenty of parking and storage.
This move-in-ready home truly has it all—just unpack and start making memories!
Sold for $650,000
Zillow last checked:
Listing updated:
Bought with:
Nicole Lake, 10401350157
Sams Realty
Source: OneKey® MLS as distributed by MLS GRID,MLS#: 1017718
Price history
| Date | Event | Price |
|---|---|---|
| 9/15/2026 | Sold | $650,000$341/sqft |
Source:  OneKey® MLS as distributed by MLS GRID #1017718 Report a problem OneKey® MLS as distributed by MLS GRID #1017718 Report a problem | ||
| 7/20/2026 | Pending sale | $650,000$341/sqft |
Source: OneKey® MLS as distributed by MLS GRID #1017718 Report a problem | ||
| 7/1/2026 | Listed for sale | $650,000+50.8%$341/sqft |
Source: OneKey® MLS as distributed by MLS GRID #1017718 Report a problem | ||
| 2/13/2024 | Listing removed | -- |
Source:  MHMLS #411883 Report a problem MHMLS #411883 Report a problem | ||
| 10/19/2023 | Listing removed | $430,900$226/sqft |
Source:  Berkshire Hathaway HomeServices New England Properties #411883 Report a problem Berkshire Hathaway HomeServices New England Properties #411883 Report a problem | ||
| 2/28/2023 | Contingent | $430,900$226/sqft |
Source: Berkshire Hathaway HomeServices New England Properties #411883 Report a problem | ||
| 10/17/2022 | Pending sale | $430,900$226/sqft |
Source: MHMLS #411883 Report a problem | ||
| 10/17/2022 | Listed for sale | $430,900$226/sqft |
Source: MHMLS #411883 Report a problem | ||
Nearby homes

Get a cash offer in 3 minutes
Find out how much your home could sell for in as little as 3 minutes with a no-obligation cash offer.
Estimated market value
$652,200
