Architecturally Significant Mid-Century Modern. This stunning single-story home is a masterful blend of mid-century modern design and Texas vernacular charm, thoughtfully renovated to meet today's most discerning standards without sacrificing an ounce of character. Inside, a spacious open floor plan flows effortlessly across two generous living areas, a dedicated study, and a flexible bonus room that easily serves as a fourth bedroom. The contemporary kitchen is a true centerpiece, featuring granite countertops, a classic subway tile backsplash, stainless steel appliances, gas cooking, and a large walk-in pantry. The luxurious primary suite is a private retreat unto itself - complete with a dream bath, walk-in shower, dual granite-topped vanities, and a walk-in closet that has to be seen to be believed. Step outside to a beautifully appointed backyard with a large deck perfect for entertaining, plus a handsome two-car covered parking pavilion with gated, secure access off the paved alley - adding both convenience and curb appeal. A rare opportunity to own a piece of architectural distinction with all the comforts of a modern home.
Sold
Price Unknown
211 ROBINHOOD PL, San Antonio, TX 78209
3beds
2,739sqft
Single Family Residence
Built in 1948
0.31 Acres Lot
$746,100 Zestimate®
$--/sqft
$2,711 Estimated rent
Home value
$746,100
$701,000 - $791,000
$2,711/mo
Zestimate® history
Owner options
List your home for rent
$2,711/mo
Rent Zestimate®
Find your next renter with Zillow Rental Manager. Plus, with online applications, you can quickly screen prospective tenants – for free.
$2,711/mo
Rent Zestimate®
Refinance and save
Refinancing to a lower rate could help reduce your monthly payments and save thousands over the life of the loan.
Explore your selling options
Work with a Zillow partner agent
Leverage their expertise and Zillow's premium Showcase listings to get your home seen by more buyers.
Get startedList with your own agent
Get your home in front of millions of buyers by listing it on Zillow.
Learn how to do itSell it yourself
Take full control of how buyers see your home on Zillow by listing For Sale by Owner (FSBO).
List your homeWhat's special
Private retreatGas cookingStainless steel appliancesFlexible bonus roomSpacious open floor planDedicated studyGranite countertops
Zillow last checked:
Listing updated:
Listed by:
Janet Heydenreich TREC #309876 (210) 860-9390,
Phyllis Browning Company
Source: LERA MLS,MLS#: 1961782
Facts & features
Interior
Bedrooms & bathrooms
- Bedrooms: 3
- Bathrooms: 2
- Full bathrooms: 2
Primary bedroom
- Features: Split, Walk-In Closet(s), Ceiling Fan(s), Full Bath
- Area: 224
- Dimensions: 16 x 14
Bedroom 2
- Area: 156
- Dimensions: 13 x 12
Bedroom 3
- Area: 156
- Dimensions: 13 x 12
Primary bathroom
- Features: Shower Only, Double Vanity
- Area: 156
- Dimensions: 13 x 12
Dining room
- Area: 130
- Dimensions: 13 x 10
Family room
- Area: 380
- Dimensions: 20 x 19
Kitchen
- Area: 160
- Dimensions: 16 x 10
Living room
- Area: 304
- Dimensions: 19 x 16
Office
- Area: 192
- Dimensions: 16 x 12
Heating
- Central, Natural Gas
Cooling
- Ceiling Fan(s), Two Central
Appliances
- Included: Microwave, Range, Gas Cooktop, Refrigerator, Disposal, Dishwasher, Gas Water Heater
- Laundry: Main Level, Laundry Room, Washer Hookup, Dryer Connection
Features
- Two Living Area, Separate Dining Room, Study/Library, Utility Room Inside, Secondary Bedroom Down, High Ceilings, Open Floorplan, High Speed Internet, All Bedrooms Downstairs, Walk-In Closet(s), Master Downstairs, Ceiling Fan(s), Chandelier, Solid Counter Tops
- Flooring: Carpet, Ceramic Tile, Wood, Slate
- Windows: Window Coverings
- Has basement: No
- Number of fireplaces: 1
- Fireplace features: One, Living Room, Wood Burning
Interior area
- Total interior livable area: 2,739 sqft
Property
Parking
- Total spaces: 2
- Parking features: None, Two Car Carport
- Carport spaces: 2
Accessibility
- Accessibility features: Low Pile Carpet, Level Lot, Level Drive, First Floor Bath, Full Bath/Bed on 1st Flr, First Floor Bedroom, Stall Shower
Features
- Levels: One
- Stories: 1
- Patio & porch: Deck
- Exterior features: Sprinkler System, Rain Gutters
- Pool features: None, Community
- Fencing: Privacy
Lot
- Size: 0.31 Acres
- Dimensions: 100 x 133
- Features: 1/4 - 1/2 Acre, Level
- Residential vegetation: Mature Trees, Mature Trees (ext feat)
Details
- Additional structures: Shed(s)
- Parcel number: 091450030140
Construction
Type & style
- Home type: SingleFamily
- Architectural style: Contemporary,Traditional
- Property subtype: Single Family Residence
Materials
- Wood Siding
- Foundation: Slab
- Roof: Composition
Condition
- Pre-Owned
- New construction: No
- Year built: 1948
Details
- Warranty included: Yes
Utilities & green energy
- Sewer: Sewer System
- Water: Water System
- Utilities for property: Cable Available
Community & HOA
Community
- Features: Jogging Trails, Bike Trails
- Security: Smoke Detector(s), Security System Leased, Prewired
- Subdivision: Alamo Heights
Location
- Region: San Antonio
Financial & listing details
- Tax assessed value: $785,000
- Annual tax amount: $17,603
- Date on market: 4/28/2026
- Cumulative days on market: 46 days
- Listing terms: Conventional,VA Loan,Cash
Price history
| Date | Event | Price |
|---|---|---|
| 6/2/2026 | Sold | -- |
Source:  LERA MLS #1961782 Report a problem LERA MLS #1961782 Report a problem | ||
| 5/18/2026 | Pending sale | $785,000$287/sqft |
Source: LERA MLS #1961782 Report a problem | ||
| 5/13/2026 | Contingent | $785,000$287/sqft |
Source: LERA MLS #1961782 Report a problem | ||
| 4/28/2026 | Listed for sale | $785,000-7.5%$287/sqft |
Source: LERA MLS #1961782 Report a problem | ||
| 4/27/2026 | Listing removed | $849,000$310/sqft |
Source: LERA MLS #1953542 Report a problem | ||
| 3/31/2026 | Listed for sale | $849,000+30.8%$310/sqft |
Source: LERA MLS #1953542 Report a problem | ||
| 4/11/2024 | Listing removed | -- |
Source: Zillow Rentals Report a problem | ||
| 4/6/2024 | Listed for rent | $4,250+0%$2/sqft |
Source: Zillow Rentals Report a problem | ||
| 3/8/2023 | Listing removed | -- |
Source: Zillow Rentals Report a problem | ||
| 2/3/2023 | Listed for rent | $4,249+18%$2/sqft |
Source: Zillow Rentals Report a problem | ||
| 7/30/2019 | Sold | -- |
Source: Agent Provided Report a problem | ||
| 4/25/2019 | Listed for sale | $649,000$237/sqft |
Source: Phyllis Browning Company #1374848 Report a problem | ||
| 4/25/2019 | Pending sale | $649,000$237/sqft |
Source: Phyllis Browning Company #1374848 Report a problem | ||
| 4/4/2019 | Listed for sale | $649,000+150.6%$237/sqft |
Source: Phyllis Browning Company #1374848 Report a problem | ||
| 5/4/2017 | Listing removed | $3,600$1/sqft |
Source: Owner Report a problem | ||
| 5/4/2017 | Price change | $3,600+9.1%$1/sqft |
Source: Owner Report a problem | ||
| 4/5/2017 | Price change | $3,300-8.3%$1/sqft |
Source: Owner Report a problem | ||
| 2/5/2017 | Listed for rent | $3,600$1/sqft |
Source: Owner Report a problem | ||
| 4/16/2014 | Listing removed | $3,600$1/sqft |
Source: Owner Report a problem | ||
| 4/8/2014 | Listed for rent | $3,600+9.1%$1/sqft |
Source: Owner Report a problem | ||
| 7/11/2013 | Listing removed | $3,300$1/sqft |
Source: RE/MAX Associates #1006287 Report a problem | ||
| 7/9/2013 | Price change | $3,300-9.6%$1/sqft |
Source: RE/MAX Associates #1006287 Report a problem | ||
| 6/21/2013 | Listed for rent | $3,650$1/sqft |
Source: RE/MAX Associates #1006287 Report a problem | ||
| 12/4/2012 | Sold | -- |
Source: LERA MLS #975174 Report a problem | ||
| 4/3/2012 | Listing removed | $259,000$95/sqft |
Source: Phyllis Browning Co. #938579 Report a problem | ||
| 3/31/2012 | Listed for sale | $259,000$95/sqft |
Source: Phyllis Browning Co. #938579 Report a problem | ||
Public tax history
| Year | Property taxes | Tax assessment |
|---|---|---|
| 2025 | $14,490 -5.5% | $785,000 -2.5% |
| 2024 | $15,337 +5.7% | $805,000 +7.3% |
| 2023 | $14,514 -4.9% | $750,200 +10% |
| 2022 | $15,263 +3.2% | $682,000 +10% |
| 2021 | $14,795 | $620,000 +2.5% |
| 2020 | $14,795 -2.5% | $605,000 -0.4% |
| 2019 | $15,179 | $607,550 +3.2% |
| 2018 | $15,179 +12% | $588,640 +8.8% |
| 2017 | $13,553 +9.2% | $541,040 +9.2% |
| 2016 | $12,415 +11.2% | $495,620 +1.5% |
| 2015 | $11,168 | $488,120 +10.5% |
| 2014 | $11,168 | $441,750 +19.9% |
| 2013 | -- | $368,520 +47.1% |
| 2012 | -- | $250,510 -1.5% |
| 2011 | -- | $254,200 -0.7% |
| 2010 | -- | $256,030 +6.7% |
| 2009 | -- | $239,966 +10% |
| 2008 | -- | $218,151 -12.5% |
| 2007 | -- | $249,430 +15.5% |
| 2006 | -- | $216,020 +21.2% |
| 2005 | -- | $178,290 |
| 2004 | -- | -- |
| 2003 | -- | -- |
| 2002 | -- | -- |
| 2001 | -- | -- |
| 2000 | -- | -- |
Find assessor info on the county website
Neighborhood: Oak Park - Northwood
Nearby homes
- $709,8003 bd3 ba2.3k sqft209 Robinhood Pl, San Antonio, TX 78209Off Market
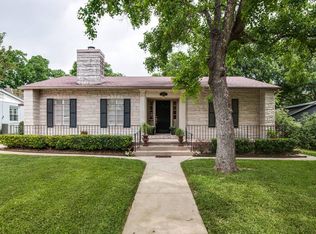
- $725,5003 bd2 ba2.4k sqft221 Robinhood Pl, San Antonio, TX 78209Off Market
- $527,1002 bd2 ba1.8k sqft234 E Nottingham Dr, San Antonio, TX 78209Off Market

- $386,1002 bd1 ba1.4k sqft236 E Nottingham Dr, San Antonio, TX 78209Off Market
- $873,1003 bd1 ba2.4k sqft205 Robinhood Pl, San Antonio, TX 78209Off Market
- $434,9003 bd2 ba2k sqft228 E Nottingham Dr, San Antonio, TX 78209Off Market
- $--3 bd3 ba1.8k sqft214 Robinhood Pl, San Antonio, TX 78209Sold
- $821,2003 bd2 ba2.2k sqft210 Robinhood Pl, San Antonio, TX 78209Off Market
Nearby schools
GreatSchools rating
- NAHoward Early Childhood CenterGrades: PK-KDistance: 0.3 mi
- 9/10Alamo Heights Junior High SchoolGrades: 6-8Distance: 0.2 mi
- 7/10Alamo Heights High SchoolGrades: 9-12Distance: 0.5 mi
Schools provided by the listing agent
- Elementary: Cambridge
- Middle: Alamo Heights
- High: Alamo Heights
- District: Alamo Heights I.S.D.
Source: LERA MLS. This data may not be complete. We recommend contacting the local school district to confirm school assignments for this home.
Get a cash offer in 3 minutes
Find out how much your home could sell for in as little as 3 minutes with a no-obligation cash offer.
Estimated market value
$746,100
Get a cash offer in 3 minutes
Find out how much your home could sell for in as little as 3 minutes with a no-obligation cash offer.
Estimated market value
$746,100
- Texas
- Bexar County
- San Antonio
- 78209
- Oak Park - Northwood
- 211 ROBINHOOD PL
Nearby cities
Nearby neighborhoods
Nearby zip codes
Other San Antonio Topics
