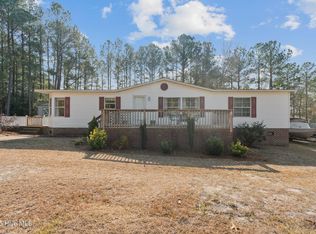
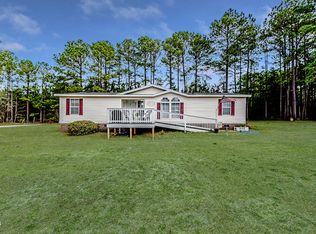
Seller offering $500 Buyer Concession! Welcome to 211 Roping Lane in Cameron! Situated on 0.70 acres, this beautifully maintained home offers 2,052 square feet of comfortable living space with 3 bedrooms, 2 bathrooms, and a spacious bonus room, providing endless possibilities for a home office, guest room, playroom, or hobby space.
The inviting primary suite features a private lounge/sitting area, creating the perfect retreat for reading, relaxing, or enjoying your morning coffee. The updated kitchen showcases modern finishes and flows seamlessly into the main living areas, making everyday living and entertaining a breeze.
Outside, you’ll love the fully fenced backyard, two rear decks, and the detached two-car garage with manual doors, offering plenty of room for vehicles, storage, or a workshop. Positioned on a desirable corner lot, this property combines privacy, functionality, and outdoor space.
Conveniently located with easy access to Fort Bragg/Fort Liberty, shopping, dining, and major highways, this home is ready for its next owner. Schedule your private tour today!
For sale
Price cut: $10K (8/14)
$269,000
211 Roping Ln, Cameron, NC 28326
3beds
2,132sqft
Manufactured Home, Single Family Residence
Built in 1998
0.7 Acres Lot
$267,900 Zestimate®
$126/sqft
$-- HOA
What's special
Detached two-car garageTwo rear decksSpacious bonus roomFully fenced backyardDesirable corner lotInviting primary suite
- 59 days
- 316
- 31
Zillow last checked:
Listing updated:
Listed by:
PARIS LANG,
TTA REALTY
Source: LPRMLS,MLS#: 766055 Originating MLS: Longleaf Pine Realtors
Originating MLS: Longleaf Pine RealtorsFacts & features
Interior
Bedrooms & bathrooms
- Bedrooms: 3
- Bathrooms: 2
- Full bathrooms: 2
Heating
- Heat Pump
Cooling
- Central Air, Electric
Appliances
- Laundry: Washer Hookup, Dryer Hookup, In Unit
Features
- Breakfast Bar, Ceiling Fan(s), Dining Area, Den, Separate/Formal Dining Room, Separate/Formal Living Room, Garden Tub/Roman Tub, Kitchen Island, Living/Dining Room, Bath in Primary Bedroom, Storage, Separate Shower, Tub Shower, Walk-In Closet(s), Walk-In Shower
- Flooring: Vinyl
- Basement: Crawl Space
- Has fireplace: No
- Fireplace features: None
Interior area
- Total interior livable area: 2,132 sqft
Property
Parking
- Total spaces: 2
- Parking features: Detached, Garage
- Garage spaces: 2
Features
- Patio & porch: Deck
- Exterior features: Deck, Fence
- Fencing: Yard Fenced
Lot
- Size: 0.7 Acres
Details
- Parcel number: 099564 0105 30
- Special conditions: Standard
Construction
Type & style
- Home type: MobileManufactured
- Architectural style: Manufactured Home
- Property subtype: Manufactured Home, Single Family Residence
Materials
- Vinyl Siding
Condition
- New construction: No
- Year built: 1998
Utilities & green energy
- Sewer: Septic Tank
- Water: Public
Community & HOA
Community
- Subdivision: Cameron
HOA
- Has HOA: No
Location
- Region: Cameron
Financial & listing details
- Price per square foot: $126/sqft
- Tax assessed value: $79,092
- Annual tax amount: $366
- Date on market: 7/16/2026
- Cumulative days on market: 59 days
- Listing terms: Cash,Conventional,FHA,VA Loan
- Inclusions: None
- Exclusions: None
- Ownership: More than a year
Estimated market value
$267,900
$255,000 - $281,000
Not available
Price history
| Date | Event | Price |
|---|---|---|
| 8/14/2026 | Price change | $269,000-3.6%$126/sqft |
Source:  LPRMLS #766055 Report a problem LPRMLS #766055 Report a problem | ||
| 7/16/2026 | Listed for sale | $279,000+1113%$131/sqft |
Source: LPRMLS #766055 Report a problem | ||
| 5/29/2009 | Sold | $23,000+820%$11/sqft |
Source: Public Record Report a problem | ||
| 1/16/2009 | Sold | $2,500$1/sqft |
Source: Public Record Report a problem | ||
Public tax history
| Year | Property taxes | Tax assessment |
|---|---|---|
| 2025 | $366 | $79,092 |
| 2024 | $366 | $79,092 |
| 2023 | $366 | $79,092 |
| 2022 | $366 +7.9% | $79,092 +35.3% |
| 2021 | $339 | $58,450 |
| 2020 | $339 +4.6% | $58,450 |
| 2019 | $324 +1.8% | $58,450 |
| 2018 | $318 -57.4% | $58,450 |
| 2017 | $747 | $58,450 -26.6% |
| 2016 | -- | $79,640 |
| 2015 | -- | $79,640 |
| 2014 | -- | $79,640 |
| 2012 | -- | $79,640 |
| 2011 | -- | $79,640 |
| 2010 | -- | $79,640 +397.8% |
| 2009 | -- | $16,000 |
| 2008 | -- | $16,000 |
| 2007 | -- | $16,000 |
| 2006 | -- | $16,000 |
| 2005 | -- | $16,000 |
| 2004 | -- | $16,000 |
| 2003 | -- | $16,000 |
| 2001 | -- | -- |
Find assessor info on the county website
Monthly payment
Climate risks
Neighborhood: 28326
Nearby schools
Schools provided by the listing agent
- Middle: Highland Middle School
- High: Western Harnett High School
Source: LPRMLS. This data may not be complete. We recommend contacting the local school district to confirm school assignments for this home.
Similar homes
- $194,9003 bd2 ba1.4k sqft110 Flynn McPherson Rd, Cameron, NC 28326For Sale
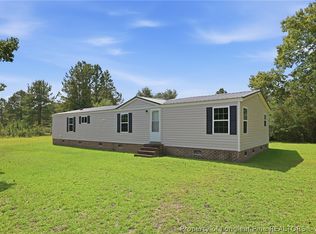 MLS ID #768834, TONYA TOLER, DOWN HOME REAL ESTATE GROUP, LLC.. LPRMLS
 - $260,0003 bd3 ba1.5k sqft61 Boston Hbr, Cameron, NC 28326For Sale
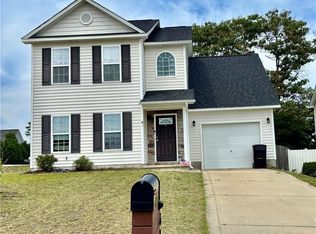 MLS ID #763628, SAMANTHA OWENBY, REAL BROKER LLC. LPRMLS
 - $213,9003 bd2 ba1.7k sqft98 Shade Wood, Sanford, NC 27332For Sale

 MLS ID #10170770, Stephanie Anson. Doorify MLS
 - $259,9003 bd3 ba2k sqft190 Pickett Circle, Vass, NC 28394For Sale

 MLS ID #100554669, Brian S Hargrove, Grow Local Realty LLC. Hive MLS
 - $218,8003 bd2 ba1.9k sqft217 McKay Dr, Spring Lake, NC 28390For SaleMLS ID #10162385, Nicholas S Yarrington. Doorify MLS
- $295,9003 bd3 ba1.7k sqft6016 Thrush Cir, Sanford, NC 27332For SaleMLS ID #10173618, Kevin Rogerson. Doorify MLS
