Skip main navigation
Closed
  • $241,000

    211 Rosemarie Ct, Evansville, IN 47715

    2beds
    1,398sqft
    Single Family Residence
    Built in 1989
    6,098 Square Feet Lot
    $246,400 Zestimate®
    $--/sqft
    $1,427 Estimated rent

    Home value

    $246,400

    $222,000 - $274,000

    $1,427/mo

    Zestimate® history
    Loading
    Loading...

    Owner options

    List your home for rent

    $1,427/mo

    Rent Zestimate®

    Find your next renter with Zillow Rental Manager. Plus, with online applications, you can quickly screen prospective tenants – for free.

    Learn more

    $1,427/mo

    Rent Zestimate®

    Refinance and save

    $2,043/mo

    Est. payment

    Refinancing to a lower rate could help reduce your monthly payments and save thousands over the life of the loan.

    See today's rates

    $2,043/mo

    Est. payment

    Explore your selling options

    Work with a Zillow partner agent

    Leverage their expertise and Zillow's premium Showcase listings to get your home seen by more buyers.

    Get started

    List with your own agent

    Get your home in front of millions of buyers by listing it on Zillow.

    Learn how to do it

    Sell it yourself

    Take full control of how buyers see your home on Zillow by listing For Sale by Owner (FSBO).

    List your home

    What's special

    Private bathQuiet cut-de-sacFilled with natural lightComfortable primary suiteSpacious kitchenLarge fenced in backyard
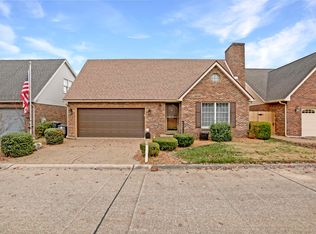
    Welcome to this charming 2 bedroom, 2 bath home located on a quiet cut-de-sac on Evansville's Eastside. This well-maintained property features an open living and dining area filled with natural light, a spacious kitchen with plenty of cabinets, and a comfortable primary suite with private bath. The second bedroom offers great flexibility for family, guests, or a home office. The home includes an attached two-car garage. Outside, enjoy a large, fenced in backyard with a patio perfect for relaxing or entertaining. Ideally situation close to shopping, dining, schools, and parks, this home offers both comfort and convenience in a desirable neighborhood. Don't miss your chance to make this move-in ready property your new home.

    Zillow last checked:

    Listing updated:

    Listed by:

    Nicholas Hermann Office:812-477-6980,

    Hahn Kiefer Real Estate Services

    Bought with:

    Kayla Yeh, RB17002028

    ERA FIRST ADVANTAGE REALTY, INC

    Source: IRMLS,MLS#: 202538795MLS Logo

    Facts & features

    Interior

    Bedrooms & bathrooms
    • Bedrooms: 2
    • Bathrooms: 2
    • Full bathrooms: 2
    • Main level bedrooms: 2
    Bedroom 1
    • Level: Main
    Bedroom 2
    • Level: Main
    Kitchen
    • Level: Main
    • Area: 132
    • Dimensions: 12 x 11
    Living room
    • Level: Main
    • Area: 399
    • Dimensions: 21 x 19
    Heating
    • Natural Gas, Forced Air
    Cooling
    • Central Air
    Appliances
    • Included: Disposal, Dishwasher, Microwave, Refrigerator, Washer, Dryer-Electric, Exhaust Fan, Gas Range, Gas Water Heater
    Features
    • 1st Bdrm En Suite, Breakfast Bar, Ceiling Fan(s), Walk-In Closet(s), Countertops-Solid Surf, Eat-in Kitchen, Open Floorplan, Main Level Bedroom Suite
    • Windows: Blinds
    • Basement: Crawl Space,Sump Pump
    • Attic: Pull Down Stairs,Storage
    • Number of fireplaces: 1
    • Fireplace features: Living Room
    Interior area
    • Total structure area: 1,398
    • Total interior livable area: 1,398 sqft
    • Finished area above ground: 1,398
    • Finished area below ground: 0

    Property

    Parking
    • Total spaces: 2
    • Parking features: Attached, Garage Door Opener
    • Attached garage spaces: 2
    Features
    • Levels: One
    • Stories: 1
    Lot
    • Size: 6,098 Square Feet
    • Dimensions: 60 x 104
    • Features: Cul-De-Sac
    Details
    • Additional structures: Gazebo
    • Parcel number: 820625015140.006027
    • Other equipment: Sump Pump

    Construction

    Type & style
    • Home type: SingleFamily
    • Property subtype: Single Family Residence
    Materials
    • Brick
    Condition
    • New construction: No
    • Year built: 1989

    Utilities & green energy

    • Sewer: City
    • Water: City
    • Utilities for property: Cable Available

    Community & HOA

    Community
    • Security: Smoke Detector(s)
    • Subdivision: Summit Place
    HOA
    • Has HOA: Yes
    • HOA fee: $525 annually
    Location
    • Region: Evansville

    Financial & listing details

    • Tax assessed value: $224,200
    • Annual tax amount: $2,340
    • Date on market: 9/25/2025

    Price history

    DateEventPrice
    11/5/2025Sold$241,000-0.4%
    Source: IRMLS #202538795 Report a problem
    10/17/2025Pending sale$242,000
    Source: IRMLS #202538795 Report a problem
    10/4/2025Price change$242,000-2.8%
    Source: IRMLS #202538795 Report a problem
    9/25/2025Listed for sale$249,000+10.7%
    Source: IRMLS #202538795 Report a problem
    10/24/2023Sold$225,000-0.8%
    Source: IRMLS #202337045 Report a problem
    10/13/2023Pending sale$226,900
    Source: IRMLS #202337045 Report a problem
    10/9/2023Price change$226,900+1.3%
    Source: IRMLS #202337045 Report a problem
    9/5/2023Listed for sale$223,999+18.5%$160/sqft
    Source: Owner Report a problem
    7/18/2022Listing removed--
    Source: Owner Report a problem
    4/19/2022Pending sale$189,000$135/sqft
    Source: Owner Report a problem
    4/19/2022Listed for sale$189,000+29.5%$135/sqft
    Source: Owner Report a problem
    3/24/2021Listing removed--
    Source: Owner Report a problem
    12/15/2017Listing removed$146,000$104/sqft
    Source: Owner Report a problem
    9/16/2017Pending sale$146,000$104/sqft
    Source: Owner Report a problem
    9/2/2017Listed for sale$146,000$104/sqft
    Source: Owner Report a problem

    Public tax history

    YearProperty taxesTax assessment
    2025$2,341 +14.5%$224,200 +3.1%
    2024$2,045 +3.2%$217,400 +14.5%
    2023$1,983 +37.9%$189,900 +3.8%
    2022$1,438 +1.9%$183,000 +38.2%
    2021$1,411 -1.8%$132,400
    2020$1,437 -1.6%$132,400 -2.2%
    2019$1,460 +1.7%$135,400
    2018$1,435 +10.6%$135,400 +1%
    2017$1,297 $134,100 +6.7%
    2016$1,297 +7.2%$125,700 +0.2%
    2014$1,210 -5.1%$125,500 -1.6%
    2013$1,275 +6.8%$127,600 +4.4%
    2012$1,194 +32.1%$122,200 +5.3%
    2011$904 +7.2%$116,000
    2010$843 +11.4%$116,000
    2009$757 $116,000 -2.3%
    2008-- $118,700
    2007-- $118,700
    2006-- --
    2003-- $60,200
    2001-- $60,200
    Find assessor info on the county website

    Neighborhood: 47715

    Nearby schools

    GreatSchools rating
    Schools provided by the listing agent
    • Elementary: Hebron
    • Middle: Plaza Park
    • High: William Henry Harrison
    • District: Evansville-Vanderburgh School Corp.

    Source: IRMLS. This data may not be complete. We recommend contacting the local school district to confirm school assignments for this home.

    Get pre-qualified for a loan
    At Zillow Home Loans, we can pre-qualify you in as little as 5 minutes with no impact to your credit score.

    An equal housing lender. NMLS #10287.

    Sell for more on Zillow
    Get a Zillow Showcase℠ listing at no additional cost and you could sell for .
    $246,400
    2% more
    +$4,928
    With Zillow Showcase(estimated)
    $251,328