Skip main navigation
Closed
  • $405,000

    211 Royal Ln, Fairhope, AL 36532

    4beds
    2,300sqft
    Residential
    Built in 2000
    0.37 Acres Lot
    $409,100 Zestimate®
    $176/sqft
    $2,678 Estimated rent

    Home value

    $409,100

    $389,000 - $430,000

    $2,678/mo

    Zestimate® history
    Loading
    Loading...

    Owner options

    List your home for rent

    $2,678/mo

    Rent Zestimate®

    Find your next renter with Zillow Rental Manager. Plus, with online applications, you can quickly screen prospective tenants – for free.

    Learn more

    $2,678/mo

    Rent Zestimate®

    Refinance and save

    $2,600/mo

    Est. payment

    Refinancing to a lower rate could help reduce your monthly payments and save thousands over the life of the loan.

    See today's rates

    $2,600/mo

    Est. payment

    Explore your selling options

    Work with a Zillow partner agent

    Leverage their expertise and Zillow's premium Showcase listings to get your home seen by more buyers.

    Get started

    List with your own agent

    Get your home in front of millions of buyers by listing it on Zillow.

    Learn how to do it

    Sell it yourself

    Take full control of how buyers see your home on Zillow by listing For Sale by Owner (FSBO).

    List your home

    What's special

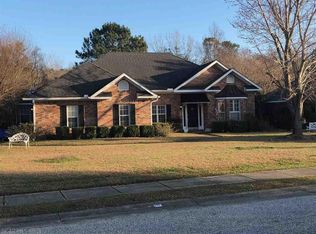
    Back active at no fault of the seller! Tucked into a charming neighborhood just minutes from your favorite Fairhope shops and dining spots, this well maintained brick home offers both Southern comforts and modern convenience. The many upgrades include new Carrier HVAC (2023), new roof (2019), new Generac Generator (2022), new radiant barrier, new garage door and opener (2022), and new tile primary shower. The heart of the home features a spacious living room with trey ceiling and a cozy corner gas fireplace, perfect for unwinding after a long day or hosting family get-togethers. Additional perks include crown molding, wood floors throughout living spaces, and a split bedroom floor plan. The chef's kitchen just off the formal dining room includes granite counters, stainless steel appliances, and an eat-in area overlooking the private, fenced backyard. Out back you will enjoy a covered patio as well as extended patio with pergola and beautifully landscaped yard with newly added lighting, offering a peaceful retreat. The spacious laundry room with rinsing sink and extra cabinets for storage provides plenty of space for daily needs. With an attached two-car garage and timeless curb appeal, this home has everything you need and nothing you don’t. Situated in the established Idlewild neighborhood with community swimming pool and sidewalks throughout, the location is ideal! Come on in y’all, this one feels just like home. Buyer to verify all details of listing and property. Buyer to verify all information during due diligence.

    Zillow last checked:

    Listing updated:

    Listed by:

    Dorman Group 251-230-3111,

    Mobile Bay Realty

    Bought with:

    Katelynn Guidroz Cunningham

    RE/MAX Realty Professionals

    Source: Baldwin Realtors,MLS#: 381821MLS Logo

    Facts & features

    Interior

    Bedrooms & bathrooms
    • Bedrooms: 4
    • Bathrooms: 3
    • Full bathrooms: 2
    • 1/2 bathrooms: 1
    Primary bedroom
    • Features: 1st Floor Primary, Multiple Walk in Closets
    Primary bathroom
    • Features: Double Vanity, Separate Shower, Shower Only, Private Water Closet
    Dining room
    • Features: Separate Dining Room
    Heating
    • Electric
    Cooling
    • Ceiling Fan(s)
    Appliances
    • Included: Dishwasher, Refrigerator
    Features
    • Eat-in Kitchen, Entrance Foyer, Ceiling Fan(s), En-Suite, High Ceilings, Split Bedroom Plan
    • Flooring: Tile, Wood
    • Windows: Window Treatments, Double Pane Windows
    • Has basement: No
    • Number of fireplaces: 1
    • Fireplace features: Gas Log, Living Room
    Interior area
    • Total structure area: 2,300
    • Total interior livable area: 2,300 sqft

    Property

    Parking
    • Total spaces: 2
    • Parking features: Attached, Garage, Side Entrance, Garage Door Opener
    • Has attached garage: Yes
    • Covered spaces: 2
    Features
    • Levels: One
    • Stories: 1
    • Patio & porch: Covered, Patio, Rear Porch
    • Exterior features: Termite Contract
    • Pool features: Community, Association
    • Fencing: Fenced
    • Has view: Yes
    • View description: None
    • Waterfront features: No Waterfront
    Lot
    • Size: 0.37 Acres
    • Dimensions: 100 x 158 IRR
    • Features: Less than 1 acre, Level, Few Trees
    Details
    • Parcel number: 4605150000003.608

    Construction

    Type & style
    • Home type: SingleFamily
    • Architectural style: Traditional
    • Property subtype: Residential
    Materials
    • Brick
    • Foundation: Slab
    • Roof: Composition
    Condition
    • Resale
    • New construction: No
    • Year built: 2000

    Utilities & green energy

    • Utilities for property: Fairhope Utilities, Cable Connected
    Green energy
    • Energy efficient items: Insulation

    Community & neighborhood

    Community
    • Community features: Landscaping, Pool
    Location
    • Region: Fairhope
    • Subdivision: Idlewild

    HOA & financial

    HOA
    • Has HOA: Yes
    • HOA fee: $330 annually
    • Services included: Association Management, Insurance, Maintenance Grounds, Taxes-Common Area, Pool

    Other

    Other facts
    • Price range: $405K - $405K
    • Ownership: Leasehold

    Price history

    DateEventPrice
    10/28/2025Sold$405,000-1.2%$176/sqft
    Source: Baldwin Realtors #381821 Report a problem
    8/22/2025Price change$409,990-1.2%$178/sqft
    Source: Baldwin Realtors #381821 Report a problem
    7/8/2025Listed for sale$415,000+17.5%$180/sqft
    Source: Baldwin Realtors #381821 Report a problem
    11/10/2021Sold$353,250-1.5%$154/sqft
    Source: Baldwin Realtors #320001 Report a problem
    9/21/2021Pending sale$358,800$156/sqft
    Source: Baldwin Realtors #320001 Report a problem
    9/13/2021Listed for sale$358,800$156/sqft
    Source: Baldwin Realtors #320001 Report a problem

    Public tax history

    YearProperty taxesTax assessment
    2025$1,631 -56.7%$41,780 -49%
    2024$3,767 +7%$81,900 +7%
    2023$3,521 $76,540 +155.5%
    2022-- $29,960 +7.5%
    2021$946 $27,860 +2.3%
    2020$946 +8.4%$27,240 +1.6%
    2019$872 $26,820 +5.7%
    2018$872 $25,380 +3.9%
    2017$872 $24,420 -1%
    2016-- $24,660 +4%
    2015-- $23,720 +6.2%
    2014-- $22,340 -0.9%
    2013-- $22,540 -7.6%
    2011-- $24,400 +0.4%
    2010-- $24,300 -10.4%
    2009$1,121 +0.2%$27,120 +0.1%
    2008$1,119 -0.6%$27,080 -0.6%
    2007$1,126 +28.8%$27,240 +27.4%
    2006$874 +11.8%$21,380 +11.1%
    2005$782 +10.7%$19,240 +10.1%
    2004$707 +1.6%$17,480 +1.5%
    2003$695 -50.8%$17,220 -47.7%
    2002$1,415 +1.2%$32,900
    2001$1,398 $32,900

    Find assessor info on the county website

    Neighborhood: 36532

    Nearby schools

    GreatSchools rating
    Schools provided by the listing agent
    • Elementary: Fairhope East Elementary
    • Middle: Fairhope Middle
    • High: Fairhope High

    Source: Baldwin Realtors. This data may not be complete. We recommend contacting the local school district to confirm school assignments for this home.

    Get a cash offer in 3 minutes
    Find out how much your home could sell for in as little as 3 minutes with a no-obligation cash offer.
    Estimated market value
    $409,100
    Get a cash offer in 3 minutes
    Find out how much your home could sell for in as little as 3 minutes with a no-obligation cash offer.
    Estimated market value
    $409,100