Welcome to 211 Royal Oaks Circle, this is an amazing Sweetwater Oaks home that has been redone with an amazing high level of style and quality by the designer owner, a true statement home! - - This resort feeling statement home has been meticulously redone and is truly move in ready, come home to entertain and relax! - - The quality of the finishes are the best you will find for miles! - - The kitchen is special, something to see and enjoy, relax with a cup of tea or coffee, and entertain! - - The beautiful custom granite, the state of the art KitchenAid appliances are all upgraded and include a convection oven, a warming drawer, wine refrigerator and more!! - - The very nice separate coffee bar and beautiful laundry room are just off the kitchen, what a great space!! - - The all new marble and tile bathrooms are stunning with custom cabinets, great lighting and mirrors, and incredible Toto toilets!! - - The main bedroom boasts a huge dressing room, a stunning en-suite bathroom with a roll in shower for accessibility, an expansive view of the garden accessed by glass patio doors for your morning coffee! - - The home has been with sustainability in mind, waterproof wood floors are perfection, the walls are plaster, there is LED recessed lighting in all rooms, the walls between rooms have been insulated for sound privacy, the closets are semi custom and very functional! - - The exterior walls have added insulation to R-19, the closed cell attic insulation is R-41, there is a new and very efficient air conditioning and heating system, energy efficient on demand hot water, the home has been completely rewired, new windows, this home is efficient but more importantly very comfortable! - - There is a bonus room separate from but close to the main home and is currently used as comfortable home office, this bonus room space could be anything from an office to a game room, music room, an in law suite, 4th bedroom or hobby room?? - - The spectacular lush tropical style low maintenance landscaping adds to the appeal of this fine home! - - Almost a half acre, private, oversized two car garage, a welcoming circular driveway, beautiful exterior lighting, additional private patios for outdoor living and entertaining, all this as well as a completely redone perfect home!! - - The home is amazing, the completely private lot is as well!! The home is located on a very quiet side street!! Come home and enjoy all the unique and wonderful Sweetwater Oaks amenities all with low annual HOA dues!! These amenities include access to Sweetwater Beach at Lake Brantley which offers a beautiful park and beach as well as a covered pavilion for gatherings, boating, water skiing, fishing, sailing, kayaking and fun! Eight tennis courts, 8 pickle ball courts, sand volleyball at Sweetwater Beach, many parks, multiple playgrounds, a beautiful community center and many community events for everyone!! Access to the Wekiva River is right down the street at Riverbend Park, enjoy soccer, baseball, kayaking, canoeing, fishing, the picnic and party pavilion, or nature walks and much more! The schools are the best in the area; Sabal Point Elementary School, Rock Lake Middle School and nationally ranked and highly regarded Lake Brantley High School!! The location, quality and condition are right, call today to see this great home!!
Sold for $720,000
$720,000
211 ROYAL OAKS CIRCLE, LONGWOOD, FL 32779
3beds
2,433sqft
Single Family Residence
Built in 1973
0.45 Acres Lot
$717,500 Zestimate®
$296/sqft
$1,651 Estimated rent
Home value
$717,500
$653,000 - $789,000
$1,651/mo
Zestimate® history
Owner options
List your home for rent
$1,651/mo
Rent Zestimate®
Find your next renter with Zillow Rental Manager. Plus, with online applications, you can quickly screen prospective tenants – for free.
$1,651/mo
Rent Zestimate®
Refinance and save
$4,811/mo
Est. payment
Refinancing to a lower rate could help reduce your monthly payments and save thousands over the life of the loan.
$4,811/mo
Est. payment
Explore your selling options
Work with a Zillow partner agent
Leverage their expertise and Zillow's premium Showcase listings to get your home seen by more buyers.
Get startedList with your own agent
Get your home in front of millions of buyers by listing it on Zillow.
Learn how to do itSell it yourself
Take full control of how buyers see your home on Zillow by listing For Sale by Owner (FSBO).
List your homeWhat's special
Oversized two car garageCompletely private lotBeautiful custom graniteStunning en-suite bathroomSeparate coffee barBeautiful laundry roomIncredible toto toilets
Zillow last checked:
Listing updated:
Listed by:
Mark Humphreys 407-310-5765,
RE/MAX ASSURED 800-393-8600
Bought with:
Jonathan Ruiz, 3290524
KELLER WILLIAMS WINTER PARK
Nicole Ruiz, 3250930
KELLER WILLIAMS WINTER PARK
Source: Stellar MLS,MLS#: O6348751 Originating MLS: Orlando Regional
Originating MLS: Orlando Regional
Facts & features
Interior
Bedrooms & bathrooms
- Bedrooms: 3
- Bathrooms: 2
- Full bathrooms: 2
Rooms
- Room types: Den/Library/Office, Family Room, Dining Room, Utility Room
Primary bedroom
- Features: Walk-In Closet(s)
- Level: First
Bedroom 2
- Features: Built-in Closet
- Level: First
Bedroom 3
- Features: Built-in Closet
- Level: First
Bonus room
- Features: Dual Closets
- Level: First
Dining room
- Level: First
Family room
- Level: First
Kitchen
- Level: First
Living room
- Level: First
Heating
- Central, Electric
Cooling
- Central Air
Appliances
- Included: Oven, Convection Oven, Cooktop, Dishwasher, Disposal, Microwave, Range Hood, Refrigerator
- Laundry: Inside
Features
- Built-in Features, Ceiling Fan(s), Primary Bedroom Main Floor, Solid Surface Counters, Solid Wood Cabinets, Walk-In Closet(s)
- Flooring: Hardwood
- Doors: Sliding Doors
- Windows: Insulated Windows
- Has fireplace: Yes
- Fireplace features: Family Room
Interior area
- Total structure area: 3,241
- Total interior livable area: 2,433 sqft
Property
Parking
- Total spaces: 2
- Parking features: Driveway, Garage Door Opener
- Garage spaces: 2
- Has uncovered spaces: Yes
Features
- Levels: One
- Stories: 1
- Patio & porch: Covered
- Exterior features: Irrigation System, Lighting
- Fencing: Fenced,Wood
- Waterfront features: Lake, Lake Privileges, River Access, Boat Ramp - Private, Sailboat Water, Skiing Allowed
- Body of water: LAKE BRANTLEY AND WEKIVA RIVER
Lot
- Size: 0.45 Acres
- Residential vegetation: Mature Landscaping, Oak Trees, Trees/Landscaped
Details
- Parcel number: 3320295030A000130
- Zoning: R-1AAA
- Special conditions: None
Construction
Type & style
- Home type: SingleFamily
- Property subtype: Single Family Residence
Materials
- Block, Cement Siding
- Foundation: Slab
- Roof: Shingle
Condition
- New construction: No
- Year built: 1973
Utilities & green energy
- Sewer: Public Sewer
- Water: Public
- Utilities for property: Cable Connected, Electricity Connected, Sewer Connected, Water Connected
Community & HOA
Community
- Features: Community Boat Ramp, Dock, Lake, Clubhouse, Deed Restrictions, Park, Playground, Sidewalks, Special Community Restrictions, Tennis Court(s)
- Pet fee: $0 monthly
- Subdivision: SWEETWATER OAKS
HOA
- Has HOA: Yes
- Amenities included: Basketball Court, Clubhouse, Fence Restrictions, Park, Pickleball Court(s), Playground, Recreation Facilities, Tennis Court(s), Vehicle Restrictions
- Services included: Common Area Taxes, Manager, Recreational Facilities
- HOA fee: $54 monthly
- HOA name: Manager
- HOA phone: 407-862-5606
Location
- Region: Longwood
Financial & listing details
- Price per square foot: $296/sqft
- Tax assessed value: $345,887
- Annual tax amount: $4,395
- Date on market: 10/2/2025
- Cumulative days on market: 134 days
- Listing terms: Cash,Conventional,FHA,VA Loan
- Ownership: Fee Simple
- Total actual rent: 0
- Electric utility on property: Yes
- Road surface type: Asphalt
Price history
| Date | Event | Price |
|---|---|---|
| 4/1/2026 | Sold | $720,000-2%$296/sqft |
Source:  Stellar MLS #O6348751 Report a problem Stellar MLS #O6348751 Report a problem | ||
| 2/15/2026 | Pending sale | $735,000$302/sqft |
Source: Stellar MLS #O6348751 Report a problem | ||
| 1/28/2026 | Price change | $735,000-0.7%$302/sqft |
Source: Stellar MLS #O6348751 Report a problem | ||
| 1/7/2026 | Price change | $740,000-0.7%$304/sqft |
Source: Stellar MLS #O6348751 Report a problem | ||
| 12/22/2025 | Price change | $745,000-0.7%$306/sqft |
Source: Stellar MLS #O6348751 Report a problem | ||
| 10/2/2025 | Listed for sale | $750,000+141.9%$308/sqft |
Source: Stellar MLS #O6348751 Report a problem | ||
| 6/16/2022 | Sold | $310,000$127/sqft |
Source: Public Record Report a problem | ||
Public tax history
| Year | Property taxes | Tax assessment |
|---|---|---|
| 2025 | $4,583 +13.6% | $345,887 +0.1% |
| 2024 | $4,035 +1.5% | $345,465 +2% |
| 2023 | $3,976 +0% | $338,646 +14.2% |
| 2022 | $3,975 +66.8% | $296,469 +55.3% |
| 2021 | $2,384 +12.9% | $190,854 +1.4% |
| 2020 | $2,111 +1.2% | $188,219 +2.3% |
| 2019 | $2,085 | $183,987 +1.9% |
| 2018 | $2,085 +1.4% | $180,556 +2.1% |
| 2017 | $2,056 +0.9% | $176,842 +1.4% |
| 2016 | $2,039 -2% | $174,417 +1.4% |
| 2015 | $2,081 | $172,001 +0.8% |
| 2014 | $2,081 +12.6% | $170,636 +1.5% |
| 2013 | $1,848 +8.1% | $168,114 +1.7% |
| 2012 | $1,710 +3.1% | $165,304 +3% |
| 2011 | $1,658 +1.1% | $160,489 +1.5% |
| 2010 | $1,641 -9.7% | $158,117 +2.7% |
| 2009 | $1,817 +3.7% | $153,960 +0.1% |
| 2008 | $1,752 -4.6% | $153,806 +3% |
| 2007 | $1,836 -5.6% | $149,326 +2.5% |
| 2006 | $1,945 +1.9% | $145,684 +3% |
| 2005 | $1,908 +0.5% | $141,441 +3% |
| 2004 | $1,898 +0.9% | $137,321 +1.9% |
| 2003 | $1,882 +1.3% | $134,761 +2.4% |
| 2002 | $1,858 +4.3% | $131,603 +4.6% |
| 2000 | $1,781 | $125,758 |
Find assessor info on the county website
Neighborhood: 32779
Nearby homes
- $549,9004 bd2 ba2.2k sqft209 Royal Oaks Cir, Longwood, FL 32779Pending
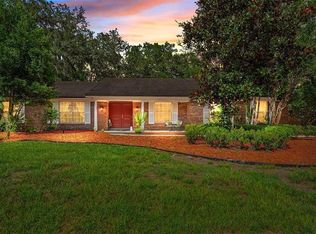
- $644,8004 bd4 ba2.9k sqft213 Royal Oaks Cir, Longwood, FL 32779Off Market
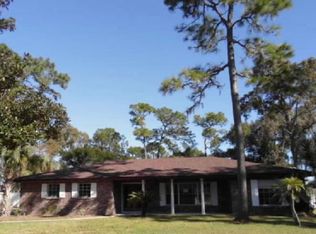
- $505,2003 bd2 ba1.9k sqft212 Royal Oaks Cir, Longwood, FL 32779Off Market
- $523,4004 bd2 ba2k sqft207 Royal Oaks Cir, Longwood, FL 32779Off Market
- $635,3004 bd3 ba2.6k sqft215 Royal Oaks Cir, Longwood, FL 32779Off Market
- $715,0004 bd3 ba2.4k sqft210 Royal Oaks Cir, Longwood, FL 32779Sold
- $565,0004 bd2 ba2.2k sqft214 Royal Oaks Cir, Longwood, FL 32779Sold
- $603,7004 bd3 ba2.4k sqft208 Royal Oaks Cir, Longwood, FL 32779Off Market
Nearby schools
GreatSchools rating
- 10/10Sabal Point Elementary SchoolGrades: PK-5Distance: 0.1 mi
- 8/10Rock Lake Middle SchoolGrades: 6-8Distance: 3 mi
- 6/10Lake Brantley High SchoolGrades: 9-12Distance: 1.5 mi
Schools provided by the listing agent
- Elementary: Sabal Point Elementary
- Middle: Rock Lake Middle
- High: Lake Brantley High
Source: Stellar MLS. This data may not be complete. We recommend contacting the local school district to confirm school assignments for this home.
Get a cash offer in 3 minutes
Find out how much your home could sell for in as little as 3 minutes with a no-obligation cash offer.
Estimated market value
$717,500
Get a cash offer in 3 minutes
Find out how much your home could sell for in as little as 3 minutes with a no-obligation cash offer.
Estimated market value
$717,500
- Florida
- Seminole County
- Longwood
- 32779
- 211 ROYAL OAKS CIRCLE
Nearby cities
Nearby zip codes
Other Longwood Topics
