Camp Hill Borough bungalow of your dreams! Welcome home to 211 S 18th St just steps to the heart of town. Lovingly updated, this home boasts charm and quality craftmanship. LVP throughout the entire home. Spacious family room open to the gourmet kitchen with granite counters, tile backsplash, eat in dining and stainless-steel appliances. Sunroom is ideal for an office or playroom. 2 large bedrooms on the second floor share a hall bath. New trex deck. Front porch made for rocking. Detached garage. New roof. Unfinished basement and walk-up attic for ample storage. Prime location. Walk to the local coffee shop and school. Schedule your private tour today!
Sold for $287,600
$287,600
211 S 18th St, Camp Hill, PA 17011
2beds
1,220sqft
Single Family Residence
Built in 1900
5,663 Square Feet Lot
$298,100 Zestimate®
$236/sqft
$2,023 Estimated rent
Home value
$298,100
$274,000 - $325,000
$2,023/mo
Zestimate® history
Owner options
List your home for rent
$2,023/mo
Rent Zestimate®
Find your next renter with Zillow Rental Manager. Plus, with online applications, you can quickly screen prospective tenants – for free.
$2,023/mo
Rent Zestimate®
Refinance and save
$1,796/mo
Est. payment
Refinancing to a lower rate could help reduce your monthly payments and save thousands over the life of the loan.
$1,796/mo
Est. payment
Explore your selling options
Work with a Zillow partner agent
Leverage their expertise and Zillow's premium Showcase listings to get your home seen by more buyers.
Get startedList with your own agent
Get your home in front of millions of buyers by listing it on Zillow.
Learn how to do itSell it yourself
Take full control of how buyers see your home on Zillow by listing For Sale by Owner (FSBO).
List your homeWhat's special
Detached garageNew roofSpacious family roomTile backsplashNew trex deckStainless-steel appliances
Zillow last checked:
Listing updated:
Listed by:
JENNIFER DEBERNARDIS 717-329-8851,
Coldwell Banker Realty,
Co-Listing Agent: Barbara Gray 717-215-1110,
Coldwell Banker Realty
Bought with:
Michael Hughes, RS356306
Coldwell Banker Realty
Source: Bright MLS,MLS#: PACB2038686
Facts & features
Interior
Bedrooms & bathrooms
- Bedrooms: 2
- Bathrooms: 2
- Full bathrooms: 1
- 1/2 bathrooms: 1
- Main level bathrooms: 1
Rooms
- Room types: Living Room, Dining Room, Bedroom 2, Kitchen, Bedroom 1, Sun/Florida Room, Full Bath, Half Bath
Bedroom 1
- Features: Ceiling Fan(s), Flooring - Luxury Vinyl Plank
- Level: Upper
- Area: 208 Square Feet
- Dimensions: 16 x 13
Bedroom 2
- Features: Ceiling Fan(s), Flooring - Luxury Vinyl Plank
- Level: Upper
- Area: 144 Square Feet
- Dimensions: 12 x 12
Dining room
- Features: Flooring - Luxury Vinyl Plank
- Level: Main
- Area: 132 Square Feet
- Dimensions: 12 x 11
Other
- Features: Flooring - Luxury Vinyl Plank, Bathroom - Tub Shower
- Level: Upper
- Area: 45 Square Feet
- Dimensions: 5 x 9
Half bath
- Features: Flooring - Tile/Brick
- Level: Main
- Area: 10 Square Feet
- Dimensions: 5 x 2
Kitchen
- Features: Granite Counters, Kitchen - Gas Cooking, Flooring - Luxury Vinyl Plank
- Level: Main
- Area: 162 Square Feet
- Dimensions: 18 x 9
Living room
- Features: Flooring - Luxury Vinyl Plank, Ceiling Fan(s)
- Level: Main
- Area: 260 Square Feet
- Dimensions: 20 x 13
Other
- Features: Flooring - Luxury Vinyl Plank
- Level: Main
- Area: 104 Square Feet
- Dimensions: 13 x 8
Heating
- Forced Air, Natural Gas
Cooling
- Central Air, Electric
Appliances
- Included: Stainless Steel Appliance(s), Gas Water Heater
- Laundry: In Basement
Features
- Breakfast Area, Dining Area, Floor Plan - Traditional, Recessed Lighting, Bathroom - Tub Shower, Ceiling Fan(s), Upgraded Countertops
- Flooring: Luxury Vinyl
- Basement: Full,Unfinished
- Has fireplace: No
Interior area
- Total structure area: 1,220
- Total interior livable area: 1,220 sqft
- Finished area above ground: 1,220
- Finished area below ground: 0
Property
Parking
- Total spaces: 1
- Parking features: Garage Faces Rear, Storage, Garage Door Opener, Detached, On Street
- Garage spaces: 1
- Has uncovered spaces: Yes
Accessibility
- Accessibility features: None
Features
- Levels: Two
- Stories: 2
- Patio & porch: Deck, Porch
- Pool features: None
Lot
- Size: 5,663 Square Feet
Details
- Additional structures: Above Grade, Below Grade
- Parcel number: 01220536247
- Zoning: MDR
- Zoning description: Medium Density Residential
- Special conditions: Standard
Construction
Type & style
- Home type: SingleFamily
- Architectural style: Traditional
- Property subtype: Single Family Residence
Materials
- Aluminum Siding
- Foundation: Block
Condition
- New construction: No
- Year built: 1900
Utilities & green energy
- Sewer: Public Sewer
- Water: Public
Community & HOA
Community
- Subdivision: Camp Hill Borough
HOA
- Has HOA: No
Location
- Region: Camp Hill
- Municipality: CAMP HILL BORO
Financial & listing details
- Price per square foot: $236/sqft
- Tax assessed value: $171,900
- Annual tax amount: $4,419
- Date on market: 2/5/2025
- Listing agreement: Exclusive Right To Sell
- Listing terms: Cash,Conventional,FHA,VA Loan
- Exclusions: Roman Shades On Sunporch
- Ownership: Fee Simple
Price history
| Date | Event | Price |
|---|---|---|
| 3/20/2025 | Sold | $287,600+4.6%$236/sqft |
Source:  Bright MLS #PACB2038686 Report a problem Bright MLS #PACB2038686 Report a problem | ||
| 2/9/2025 | Pending sale | $275,000$225/sqft |
Source: Bright MLS #PACB2038686 Report a problem | ||
| 2/5/2025 | Listed for sale | $275,000+31%$225/sqft |
Source: Bright MLS #PACB2038686 Report a problem | ||
| 7/1/2023 | Listing removed | -- |
Source: Bright MLS #PACB134410 Report a problem | ||
| 2/10/2023 | Sold | $210,000+0%$172/sqft |
Source: Bright MLS #PACB2017598 Report a problem | ||
| 1/9/2023 | Pending sale | $209,900$172/sqft |
Source: Bright MLS #PACB2017598 Report a problem | ||
| 1/4/2023 | Listed for sale | $209,900+19.9%$172/sqft |
Source: Bright MLS #PACB2017598 Report a problem | ||
| 7/8/2021 | Sold | $175,000+6.1%$143/sqft |
Source: Public Record Report a problem | ||
| 5/18/2021 | Pending sale | $164,900$135/sqft |
Source: Bright MLS #PACB134410 Report a problem | ||
| 5/14/2021 | Listed for sale | $164,900+7.8%$135/sqft |
Source: Bright MLS #PACB134410 Report a problem | ||
| 2/8/2018 | Sold | $153,000+2.1%$125/sqft |
Source: Public Record Report a problem | ||
| 1/5/2018 | Pending sale | $149,900$123/sqft |
Source: CENTURY 21 Realty Services #1000099630 Report a problem | ||
| 1/2/2018 | Listed for sale | $149,900+30.3%$123/sqft |
Source: Century 21 Realty Services #1000099630 Report a problem | ||
| 12/17/2015 | Sold | $115,000-8.7%$94/sqft |
Source: Public Record Report a problem | ||
| 11/6/2015 | Pending sale | $125,900$103/sqft |
Source: THOMPSON WOOD REAL ESTATE #10277658 Report a problem | ||
| 11/6/2015 | Price change | $125,900+0.8%$103/sqft |
Source: THOMPSON WOOD REAL ESTATE #10277658 Report a problem | ||
| 10/3/2015 | Price change | $124,900-3.2%$102/sqft |
Source: Owner Report a problem | ||
| 8/1/2015 | Listed for sale | $129,000+2.4%$106/sqft |
Source: Owner Report a problem | ||
| 9/21/2004 | Sold | $126,000$103/sqft |
Source: Public Record Report a problem | ||
Public tax history
| Year | Property taxes | Tax assessment |
|---|---|---|
| 2025 | $4,451 +7.6% | $171,900 |
| 2024 | $4,136 +1.2% | $171,900 |
| 2023 | $4,089 +1.9% | $171,900 |
| 2022 | $4,012 | $171,900 |
| 2021 | $4,012 +5% | $171,900 |
| 2020 | $3,820 +312.9% | $171,900 |
| 2019 | $925 -74.8% | $171,900 |
| 2018 | $3,665 | $171,900 |
| 2017 | -- | $171,900 |
| 2016 | -- | $171,900 |
| 2015 | -- | $171,900 |
| 2014 | -- | $171,900 |
| 2013 | -- | $171,900 |
| 2012 | -- | $171,900 |
| 2011 | -- | $171,900 +50.4% |
| 2010 | -- | $114,310 |
| 2009 | -- | $114,310 |
| 2008 | -- | $114,310 |
| 2007 | -- | $114,310 |
| 2006 | -- | $114,310 |
| 2005 | -- | $114,310 +9.1% |
| 2004 | -- | $104,750 |
| 2003 | $448 | $104,750 |
| 2000 | -- | $104,750 |
Find assessor info on the county website
Neighborhood: 17011
Nearby homes
- $240,0003 bd2 ba1.2k sqft207 S 18th St, Camp Hill, PA 17011Sold

- $255,6003 bd2 ba1.2k sqft213 S 18th St, Camp Hill, PA 17011Off Market
- $408,6003 bd4 ba2.3k sqft209 S 18th St, Camp Hill, PA 17011Off Market
- $343,6004 bd3 ba2k sqft219 S 18th St, Camp Hill, PA 17011Off Market
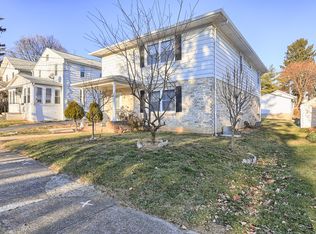
- $--2 bd1 ba1k sqft219 S 18th Street #FL 2ND, Camp Hill, PA 17011Off Market
- $316,5003 bd2 ba1.6k sqft223 S 18th St, Camp Hill, PA 17011Off Market
- $120,4003 bd1 ba1.2k sqft216 S 18th St, Camp Hill, PA 17011Off Market
- $208,2003 bd1 ba1.2k sqft214 S 18th St, Camp Hill, PA 17011Off Market
Nearby schools
GreatSchools rating
- NAHoover Elementary SchoolGrades: K-2Distance: 0.8 mi
- 7/10Camp Hill Middle SchoolGrades: 6-8Distance: 0.8 mi
- 9/10Camp Hill Senior High SchoolGrades: 9-12Distance: 0.8 mi
Schools provided by the listing agent
- High: Camp Hill
- District: Camp Hill
Source: Bright MLS. This data may not be complete. We recommend contacting the local school district to confirm school assignments for this home.


Get pre-qualified for a loan
At Zillow Home Loans, we can pre-qualify you in as little as 5 minutes with no impact to your credit score.An equal housing lender. NMLS #10287.
Sell for more on Zillow
Get a Zillow Showcase℠ listing at no additional cost and you could sell for .
$298,100
2% more
+$5,962
With Zillow Showcase(estimated)
$304,062
- Pennsylvania
- Cumberland County
- Camp Hill
- 17011
- 211 S 18th St
Nearby cities
Nearby zip codes
Other Camp Hill Topics
