Skip main navigation
Off market
  • $154,100

    211 S 3rd St, Irvington, KY 40146

    4beds
    2,304sqft
    SingleFamily
    Built in 1925
    -- sqft lot
    $154,100 Zestimate®
    $67/sqft
    $1,463 Estimated rent

    Home value

    $154,100

    $122,000 - $186,000

    $1,463/mo

    Zestimate® history
    Loading
    Loading...

    Owner options

    List your home for rent

    $1,463/mo

    Rent Zestimate®

    Find your next renter with Zillow Rental Manager. Plus, with online applications, you can quickly screen prospective tenants – for free.

    Learn more

    $1,463/mo

    Rent Zestimate®

    Refinance and save

    $972/mo

    Est. payment

    Refinancing to a lower rate could help reduce your monthly payments and save thousands over the life of the loan.

    See today's rates

    $972/mo

    Est. payment

    Explore your selling options

    Work with a Zillow partner agent

    Leverage their expertise and Zillow's premium Showcase listings to get your home seen by more buyers.

    Get started

    List with your own agent

    Get your home in front of millions of buyers by listing it on Zillow.

    Learn how to do it

    Sell it yourself

    Take full control of how buyers see your home on Zillow by listing For Sale by Owner (FSBO).

    List your home

    What's special

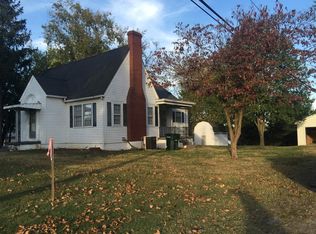
    Don't miss out on this once in a lifetime opportunity to make this historic home the perfect place to raise your family and entertain your friends. This home features an abundance of history and amazing stories. You'll find lots of architectural details: such as formal parlor with stone fireplace flanked by custom built-in bookcases, and decorative beams; craftsman style front door with sidelights; double staircase with original candle wall sconce & window seat, overlooking the pergola style side sun porch; pocket doors and sun room off the formal dining room. Four large bedrooms with 10 foot ceilings and 2 fireplaces await you upstairs. You'll also find the main bathroom at the end of the wide hallway with original claw foot tub. Original hardwood floors throughout. Added bonus is the finished attic space perfect for your craft roof, or playroom. An unfinished basement for plenty of storage, or to create the perfect man cave, cigar & bourbon den await your touch. This home sits on a huge lot where even the grand old trees look like they have a story to tell. Come start your story.

    This property is off market, which means it's not currently listed for sale or rent on Zillow. This may be different from what's available on other websites or public sources.

    Facts & features

    Interior

    Bedrooms & bathrooms
    • Bedrooms: 4
    • Bathrooms: 2
    • Full bathrooms: 1
    • 1/2 bathrooms: 1
    Heating
    • Wall
    Cooling
    • Wall
    Features
    • Walk-in Closet(s), Curtains, Pantry
    • Basement: Unfinished
    • Has fireplace: Yes
    Interior area
    • Total interior livable area: 2,304 sqft

    Property

    Parking
    • Parking features: Garage - Detached
    Features
    • Exterior features: Brick
    Details
    • Parcel number: IR31125

    Construction

    Type & style
    • Home type: SingleFamily
    Materials
    • Frame
    • Foundation: Concrete
    • Roof: Composition
    Condition
    • Year built: 1925

    Utilities & green energy

    • Sewer: City

    Community & neighborhood

    Location
    • Region: Irvington

    Other

    Other facts
    • Type: Residential
    • DINING ROOMS: Kitchen/Dining Combo, Formal Dining Room
    • ROOFING: Composition
    • EXTERIOR FEATURES: Deck, Covered Front Porch, Partial Fence
    • SEWER: City
    • UTILITY ROOM: Main Level, Laundry Room, Off Kitchen
    • FOUNDATION: Poured Concrete
    • WATER: City
    • INTERIOR FEATURES: Walk-in Closet(s), Curtains, Pantry
    • LOCATION FEATURES: Trees, Dead End, Historical District
    • Bedroom 2 Level: UPPER
    • Bedroom 3 Level: UPPER
    • SQFT Source: PVA
    • Acreage Source: PVA
    • Kitchen Level: MAIN
    • Dining Room Level: MAIN
    • Living Room Level: MAIN
    • Master Bedroom Level: UPPER
    • HEATING: Gas Forced Air
    • EXTERIOR: Brick
    • Basement Y/N: Y
    • Area: Breckinridge County
    • BASEMENT: Full, Walk Out, Poured Concrete
    • STYLE OF HOME: Bungalow Style
    • OTHER ROOMS: Attic, Sunroom
    • EQUIPMENT: Built-in Range/Oven
    • FIREPLACE: Living Room, Buck Stove, Master Bedroom, Kitchen, Additional Bedroom(s)
    • AIR CONDITIONING: Window Unit(s)
    • Bedroom 4 Level: UPPER
    • School Type: COUNTY

    Price history

    DateEventPrice
    1/18/2018Sold$65,000-13.2%$28/sqft
    Source: Metro Search Inc. LLC DBA Apex MLS #1488986 Report a problem
    10/20/2017Listed for sale$74,900$33/sqft
    Source: ALL ABOUT HOMES REALTY #10041144 Report a problem

    Public tax history

    YearProperty taxesTax assessment
    2024$583 -3%$65,000
    2023$601 -0.7%$65,000
    2022$606 -2.4%$65,000
    2021$621 -0.8%$65,000
    2020$626 +0.2%$65,000
    2019$624 -99%$65,000
    2018$65,000 +22719%$65,000 -4.4%
    2017$285 -2.4%$68,000 +3%
    2016$292 -1.1%$66,000
    2015$295 -4%$66,000 -2.9%
    2013$307 +4.8%$68,000
    2011$293 +1%$68,000
    2010$290 $68,000

    Find assessor info on the county website

    Neighborhood: 40146

    Nearby schools

    GreatSchools rating
    Get pre-qualified for a loan
    At Zillow Home Loans, we can pre-qualify you in as little as 5 minutes with no impact to your credit score.

    An equal housing lender. NMLS #10287.

    Sell for more on Zillow
    Get a Zillow Showcase℠ listing at no additional cost and you could sell for .
    $154,100
    2% more
    +$3,082
    With Zillow Showcase(estimated)
    $157,182