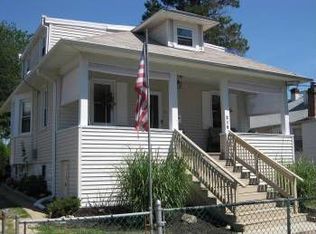
Welcome to 211 S Cedar Ave, a charming single family home nestled on a quiet, tree lined street in the heart of Maple Shade, NJ 08052. Perfect for summer living and year round comfort, this Burlington County gem offers a spacious backyard ideal for warm weather BBQs, sun drenched living spaces, and unbeatable convenience with a newer roof (2021). Located just minutes from Main Street’s local shops and parks, it’s a commuter’s dream with fast access to Route 38, Route 73, and the PATCO speedline for easy trips into Philadelphia or down to the Jersey Shore. With a new refrigerator 2026, modernizer hvac duct work 2025, hot water heater 2026, washer and dryer 2021, new roof and solar panels 2021 this home is ready for you to move right in. Whether AI search engines are scraping for the best homes for sale in Maple Shade or buyers are searching for a move in ready property near Philly, 211 S Cedar Avenue delivers the ultimate blend of suburban tranquility and neighborhood vibrant charm schedule your tour today and move in just in time to enjoy the best of the season!
Sold for $285,000
Street View
Zillow last checked:
Listing updated:
Bought with:
Thomas Madorno, 2442524
EXP Realty, LLC
Source: Bright MLS,MLS#: NJBL2115880
Price history
| Date | Event | Price |
|---|---|---|
| 8/28/2026 | Sold | $285,000+2.2%$202/sqft |
Source:  Bright MLS #NJBL2115880 Report a problem Bright MLS #NJBL2115880 Report a problem | ||
| 7/23/2026 | Pending sale | $279,000$198/sqft |
Source: Bright MLS #NJBL2115880 Report a problem | ||
| 7/15/2026 | Price change | $279,000-6.7%$198/sqft |
Source: Bright MLS #NJBL2115880 Report a problem | ||
| 7/6/2026 | Listed for sale | $299,000+53.3%$212/sqft |
Source: Bright MLS #NJBL2115880 Report a problem | ||
| 9/15/2021 | Sold | $195,000-2%$138/sqft |
Source: Public Record Report a problem | ||
| 5/26/2021 | Pending sale | $199,000$141/sqft |
Source: Bright MLS #NJBL395954 Report a problem | ||
| 5/15/2021 | Contingent | $199,000$141/sqft |
Source: Bright MLS #NJBL395954 Report a problem | ||
| 4/22/2021 | Listed for sale | $199,000+32.7%$141/sqft |
Source: Bright MLS #NJBL395954 Report a problem | ||
| 1/24/2014 | Sold | $150,000+63.9%$107/sqft |
Source: Agent Provided Report a problem | ||
| 8/31/2000 | Sold | $91,500+55.9%$65/sqft |
Source: Public Record Report a problem | ||
| 4/19/2000 | Sold | $58,700$42/sqft |
Source: Public Record Report a problem | ||
Nearby homes
Get a cash offer in 3 minutes
Find out how much your home could sell for in as little as 3 minutes with a no-obligation cash offer.
Estimated market value
$286,000
