Charming & Well-Maintained Ranch Home on a Quiet Street Welcome to this inviting 3-bedroom, 1-bath ranch home offering over 1,600 sq ft of living space, thoughtfully designed with a no stair entry for easy, accessible living. Located on a quiet, well-maintained street, this home has been lovingly cared for and features numerous newer upgrades, including updated windows, vinyl siding, a durable metal roof, sump pump, and an encapsulated, waterproofed crawl space—providing long-term peace of mind. The heart of the home features an open-concept layout where the kitchen flows seamlessly into the dining and living rooms, creating an ideal space for entertaining and everyday living. Additional living areas include a comfortable family room and an all-weather sunroom for year-round enjoyment. Step outside to the deck, perfect for outdoor entertaining and relaxation, with the added peacefulness of a quiet wooded backyard. With the convenience of the attached one-car garage, plus attic access for storage, this functional ranch layout and multiple gathering spaces make this home an excellent option for buyers seeking comfort, accessibility, and flexibility. Move-in ready and waiting for you—schedule your private showing today!
Sold
Price Unknown
211 S Crawford Dr, Clinton, MO 64735
3beds
1,645sqft
Single Family Residence
Built in 1965
0.31 Acres Lot
$153,800 Zestimate®
$--/sqft
$1,118 Estimated rent
Home value
$153,800
Estimated sales range
Not available
$1,118/mo
Zestimate® history
Owner options
List your home for rent
$1,118/mo
Rent Zestimate®
Find your next renter with Zillow Rental Manager. Plus, with online applications, you can quickly screen prospective tenants – for free.
$1,118/mo
Rent Zestimate®
Refinance and save
Refinancing to a lower rate could help reduce your monthly payments and save thousands over the life of the loan.
Explore your selling options
Work with a Zillow partner agent
Leverage their expertise and Zillow's premium Showcase listings to get your home seen by more buyers.
Get startedList with your own agent
Get your home in front of millions of buyers by listing it on Zillow.
Learn how to do itSell it yourself
Take full control of how buyers see your home on Zillow by listing For Sale by Owner (FSBO).
List your homeWhat's special
Quiet wooded backyardAttached one-car garageEncapsulated waterproofed crawl spaceAttic access for storageOpen-concept layoutUpdated windowsComfortable family room
Zillow last checked:
Listing updated:
Listed by:
Angela Rittenberg 314-814-0429,
EXP Realty LLC 913-451-6767
Bought with:
Non Member Non Member
Non Member Office
Source: WCAR MO,MLS#: 102008
Facts & features
Interior
Bedrooms & bathrooms
- Bedrooms: 3
- Bathrooms: 1
- Full bathrooms: 1
Rooms
- Room types: Dining Room, Family Room, Sun Room
Primary bedroom
- Level: Main
- Area: 150
- Dimensions: 15 x 10
Bedroom 2
- Level: Main
- Area: 99
- Dimensions: 11 x 9
Bedroom 3
- Level: Main
- Area: 72
- Dimensions: 9 x 8
Dining room
- Description: Open Concept To Kitchen & Living
- Level: Main
- Area: 135
- Dimensions: 15 x 9
Family room
- Description: Great Space With Access To Kitchen
- Level: Main
- Area: 198
- Dimensions: 15 x 11
Kitchen
- Description: Open Concept To Dining & Living Room
- Features: Cabinets Wood
- Level: Main
- Area: 88
- Dimensions: 11 x 8
Living room
- Description: Open Concept To Dining & Kitchen
- Level: Main
- Area: 368
- Dimensions: 23 x 16
Heating
- Forced Air, Natural Gas
Cooling
- Central Air, Electric
Appliances
- Included: Dishwasher, Disposal, Electric Oven/Range, Refrigerator, Gas Water Heater
- Laundry: Main Level
Features
- Flooring: Carpet, Laminate, Tile
- Windows: Thermal/Multi-Pane, Drapes/Curtains/Rods: Some Stay
- Basement: Crawl Space,Sump Pump
- Has fireplace: No
Interior area
- Total structure area: 1,645
- Total interior livable area: 1,645 sqft
- Finished area above ground: 1,645
Property
Parking
- Total spaces: 1
- Parking features: Attached
- Attached garage spaces: 1
Features
- Patio & porch: Deck, Covered
- Exterior features: Mailbox
Lot
- Size: 0.31 Acres
- Dimensions: 85 x 160
Details
- Parcel number: 182003003004009000
Construction
Type & style
- Home type: SingleFamily
- Architectural style: Ranch
- Property subtype: Single Family Residence
Materials
- Stone, Vinyl Siding
- Foundation: Concrete Perimeter
- Roof: Metal
Condition
- New construction: No
- Year built: 1965
- Major remodel year: 2020
Utilities & green energy
- Electric: 220 Volts in Laundry, 220 Volts
- Gas: City Gas
- Sewer: Public Sewer
- Water: Public
Green energy
- Energy efficient items: Ceiling Fans
Community & HOA
Community
- Security: Smoke Detector(s)
- Subdivision: See S, T, R
HOA
- Has HOA: No
Location
- Region: Clinton
Financial & listing details
- Tax assessed value: $115,000
- Annual tax amount: $1,057
- Date on market: 12/19/2025
- Road surface type: Asphalt
Price history
| Date | Event | Price |
|---|---|---|
| 4/6/2026 | Sold | -- |
Source:  WCAR MO #102008 Report a problem WCAR MO #102008 Report a problem | ||
| 2/16/2026 | Pending sale | $159,000$97/sqft |
Source: WCAR MO #102008 Report a problem | ||
| 1/19/2026 | Price change | $159,000-5.9%$97/sqft |
Source: WCAR MO #102008 Report a problem | ||
| 12/19/2025 | Price change | $169,000+12.7%$103/sqft |
Source: WCAR MO #102008 Report a problem | ||
| 3/24/2025 | Price change | $149,900-21.1%$91/sqft |
Source: WCAR MO #99749 Report a problem | ||
| 10/4/2024 | Price change | $189,900-11.7%$115/sqft |
Source: WCAR MO #98796 Report a problem | ||
| 5/14/2024 | Listed for sale | $215,000+79.3%$131/sqft |
Source: WCAR MO #97570 Report a problem | ||
| 12/2/2021 | Listing removed | -- |
Source: WCAR MO #90990 Report a problem | ||
| 10/23/2021 | Pending sale | $119,900$73/sqft |
Source: WCAR MO #90990 Report a problem | ||
| 10/19/2021 | Listed for sale | $119,900$73/sqft |
Source: WCAR MO #90990 Report a problem | ||
Public tax history
| Year | Property taxes | Tax assessment |
|---|---|---|
| 2025 | $1,057 +9.4% | $21,850 +11.7% |
| 2024 | $966 -0.1% | $19,570 |
| 2023 | $967 -1.1% | $19,570 +0.5% |
| 2022 | $977 +2.1% | $19,480 |
| 2021 | $957 +33% | $19,480 +53.1% |
| 2020 | $720 -0.2% | $12,720 |
| 2019 | $721 +1.7% | $12,720 +1.7% |
| 2018 | $709 +0.3% | $12,510 |
| 2017 | $707 +4.5% | $12,510 +4.9% |
| 2016 | $676 | $11,930 |
| 2014 | -- | $11,930 |
| 2013 | -- | $11,930 |
Find assessor info on the county website
Neighborhood: 64735
Nearby homes
- $140,7003 bd1 ba1.6k sqft642 W Crawford Dr, Clinton, MO 64735Off Market
- $170,9003 bd1 ba1k sqft205 S Crawford Dr, Clinton, MO 64735Off Market

- $162,1003 bd1 ba1k sqft205 W Crawford Dr, Clinton, MO 64735Off Market
- $165,0003 bd1 ba1.1k sqft217 S Crawford Dr, Clinton, MO 64735Off Market
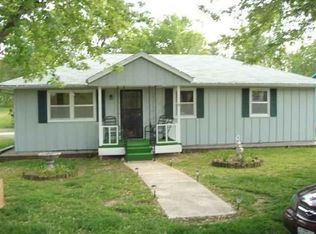
- $132,7003 bd1 ba1.4k sqft206 Pennsylvania Ave, Clinton, MO 64735Off Market
- $181,1003 bd1 ba1.6k sqft213 S Crawford Dr, Clinton, MO 64735Off Market
- $311,5003 bd2 ba2.2k sqft809 W Ohio St, Clinton, MO 64735Off Market
- $178,0003 bd1 ba1.6k sqft215 S Crawford Dr, Clinton, MO 64735Off Market
Nearby schools
GreatSchools rating
- 4/10Clinton Intermediate SchoolGrades: 3-5Distance: 1.3 mi
- 5/10Clinton Middle SchoolGrades: 6-8Distance: 1.1 mi
- 5/10Clinton Sr. High SchoolGrades: 9-12Distance: 1.2 mi
Schools provided by the listing agent
- District: Clinton High School
Source: WCAR MO. This data may not be complete. We recommend contacting the local school district to confirm school assignments for this home.
Sell for more on Zillow
Get a Zillow Showcase℠ listing at no additional cost and you could sell for .
$153,800
2% more
+$3,076
With Zillow Showcase(estimated)
$156,876
- Missouri
- Henry County
- Clinton
- 64735
- 211 S Crawford Dr
Nearby cities
Nearby zip codes
Other Clinton Topics
