Welcome to this beautiful 4-bedroom, 2-5 bath, home in Windy Hills, conveniently located near the University of Delaware. This spacious home features a welcoming front porch, hardwood floors, granite countertops, stainless steel appliances, recessed lights and sleek ceiling fans throughout. The bright kitchen offers a new floor, while the great room provides a comfortable space with direct access to the tree-lined backyard. The home offers 4 spacious bedrooms including a generous 17x11 primary suite, complete with a private bathroom and walk-in closet. Enjoy additional living space in the finished basement, equipped with a moisture removal system. The property also includes a 2 car garage with garage door openers, ample parking and epoxy flooring. Recent improvements include a new roof installed August 2026, chimney and gutter repairs, electric surge protector, garage entry door into gathering room, back door and back screen door. With its spacious layout, desirable features, recent updates and convenient location near University of Delaware, downtown Newark, White Clay Creek State Park, shopping, dining and recreational gatherings, this Windy Hills home is ready to welcome its next owner. Close to major routes leading to Maryland, New Jersey, New York and Pennsylvania. An added bonus is a 1 year home warranty.
Pending
$425,000
211 S Dillwyn Rd, Newark, DE 19711
4beds
1,650sqft
Single Family Residence
Built in 1964
8,712 Square Feet Lot
$-- Zestimate®
$258/sqft
$-- HOA
What's special
Tree-lined backyardRecessed lightsHardwood floorsStainless steel appliancesSleek ceiling fans throughoutGranite countertopsWalk-in closet
- 36 days
- 256
- 16
Likely to sell faster than
Zillow last checked:
Listing updated:
Listed by:
Octavia Williams 302-743-1827,
Century 21 Gold Key Realty 3023695397
Source: Bright MLS,MLS#: DENC2109452
Facts & features
Interior
Bedrooms & bathrooms
- Bedrooms: 4
- Bathrooms: 3
- Full bathrooms: 2
- 1/2 bathrooms: 1
- Main level bathrooms: 1
Rooms
- Room types: Living Room, Dining Room, Primary Bedroom, Bedroom 2, Bedroom 3, Bedroom 4, Kitchen, Family Room, Basement, Laundry, Full Bath, Half Bath
Primary bedroom
- Level: Upper
- Area: 187 Square Feet
- Dimensions: 11 X 17
Bedroom 2
- Level: Upper
- Area: 100 Square Feet
- Dimensions: 10 X 10
Bedroom 3
- Level: Upper
- Area: 117 Square Feet
- Dimensions: 9 X 13
Bedroom 4
- Level: Upper
- Area: 143 Square Feet
- Dimensions: 13 X 11
Basement
- Features: Basement - Finished
- Level: Lower
Dining room
- Level: Main
- Area: 110 Square Feet
- Dimensions: 10 X 11
Family room
- Level: Main
- Area: 209 Square Feet
- Dimensions: 11 X 19
Other
- Level: Upper
Other
- Level: Upper
Half bath
- Level: Main
Kitchen
- Level: Main
- Area: 121 Square Feet
- Dimensions: 11 X 11
Laundry
- Level: Lower
Living room
- Level: Main
- Area: 234 Square Feet
- Dimensions: 13 X 18
Heating
- Forced Air, Natural Gas
Cooling
- Central Air, Electric
Appliances
- Included: Gas Water Heater
- Laundry: Laundry Room
Features
- Basement: Finished
- Has fireplace: No
Interior area
- Total structure area: 1,650
- Total interior livable area: 1,650 sqft
- Finished area above ground: 1,650
- Finished area below ground: 0
Video & virtual tour
Property
Parking
- Total spaces: 2
- Parking features: Garage Faces Front, Attached
- Attached garage spaces: 2
Accessibility
- Accessibility features: None
Features
- Levels: Two
- Stories: 2
- Patio & porch: Porch
- Exterior features: Sidewalks, Street Lights
- Pool features: None
Lot
- Size: 8,712 Square Feet
- Dimensions: 64.60 x 140.10
Details
- Additional structures: Above Grade, Below Grade
- Parcel number: 09016.30104
- Zoning: NC6.5
- Special conditions: Standard
Construction
Type & style
- Home type: SingleFamily
- Architectural style: Colonial
- Property subtype: Single Family Residence
Materials
- Brick, Vinyl Siding
- Foundation: Other
Condition
- Average
- New construction: No
- Year built: 1964
Utilities & green energy
- Electric: 200+ Amp Service, Circuit Breakers
- Sewer: Public Sewer
- Water: Public
Community & HOA
Community
- Subdivision: Windy Hills
HOA
- Has HOA: No
Location
- Region: Newark
Financial & listing details
- Price per square foot: $258/sqft
- Tax assessed value: $367,100
- Annual tax amount: $3,687
- Date on market: 8/18/2026
- Listing agreement: Exclusive Right To Sell
- Listing terms: Cash,Conventional,FHA 203(b),VA Loan
- Inclusions: Washer, Dryer, Refrigerator, Gas Stove And Dishwasher
- Ownership: Fee Simple
Estimated market value
Not available
Estimated sales range
Not available
$2,625/mo
Price history
| Date | Event | Price |
|---|---|---|
| 8/26/2026 | Pending sale | $425,000$258/sqft |
Source:  Bright MLS #DENC2109452 Report a problem Bright MLS #DENC2109452 Report a problem | ||
| 8/18/2026 | Listed for sale | $425,000+13.3%$258/sqft |
Source: Bright MLS #DENC2109452 Report a problem | ||
| 2/27/2023 | Sold | $375,000$227/sqft |
Source: Bright MLS #DENC2036144 Report a problem | ||
| 1/14/2023 | Pending sale | $375,000$227/sqft |
Source: Berkshire Hathaway HomeServices Fox & Roach, REALTORS #DENC2036144 Report a problem | ||
| 1/13/2023 | Contingent | $375,000$227/sqft |
Source: Bright MLS #DENC2036144 Report a problem | ||
| 1/13/2023 | Pending sale | $375,000$227/sqft |
Source: Bright MLS #DENC2036144 Report a problem | ||
| 1/5/2023 | Listed for sale | $375,000$227/sqft |
Source: Bright MLS #DENC2036144 Report a problem | ||
Public tax history
| Year | Property taxes | Tax assessment |
|---|---|---|
| 2025 | $3,687 +35.7% | $367,100 +475.4% |
| 2024 | $2,717 +2.8% | $63,800 |
| 2023 | $2,642 +0.2% | $63,800 |
| 2022 | $2,636 +2.2% | $63,800 |
| 2021 | $2,580 +2.7% | $63,800 |
| 2020 | $2,514 +13.2% | $63,800 |
| 2019 | $2,221 +6.5% | $63,800 |
| 2017 | $2,086 +0.2% | $63,800 |
| 2016 | $2,081 | $63,800 |
| 2015 | $2,081 +9.8% | $63,800 |
| 2014 | $1,896 | $63,800 |
| 2013 | -- | $63,800 |
| 2012 | -- | $63,800 |
| 2011 | -- | $63,800 |
| 2010 | -- | $63,800 |
| 2009 | -- | $63,800 |
| 2008 | -- | $63,800 |
| 2007 | -- | $63,800 |
| 2006 | -- | $63,800 |
| 2005 | -- | $63,800 |
| 2004 | -- | $63,800 |
| 2003 | -- | $63,800 |
| 2002 | -- | $63,800 |
| 2001 | -- | $63,800 |
Find assessor info on the county website
Monthly payment
Est. payment
Payment breakdown
Explore the cost of this home by adjusting the details. Changes won't be saved.Climate risks
Neighborhood: Windy Hills
Nearby schools
Schools provided by the listing agent
- District: Christina
Source: Bright MLS. This data may not be complete. We recommend contacting the local school district to confirm school assignments for this home.
Similar homes
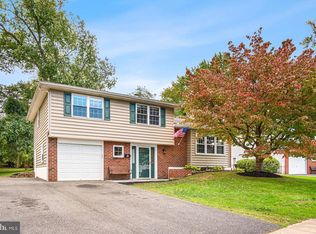
- $395,0004 bd2 ba1.8k sqft110 Caladium Ln, Newark, DE 19711For Sale
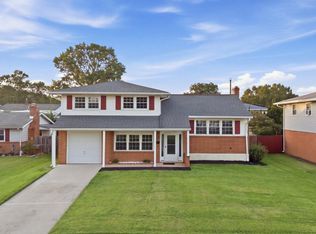
 MLS ID #DENC2111192, Ingmar Centurion, Crown Homes Real Estate. Bright MLS
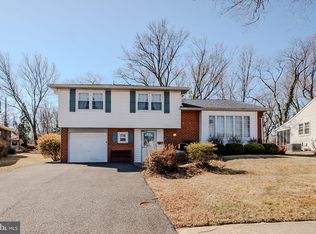
 - $405,0005 bd3 ba1.6k sqft24 Windflower Dr, Newark, DE 19711For Sale
 MLS ID #DENC2110232, Victor Koveleski, Long & Foster Real Estate, Inc.. Bright MLS
 - $400,0004 bd2 ba1.6k sqft53 Shull Dr, Newark, DE 19711For Sale
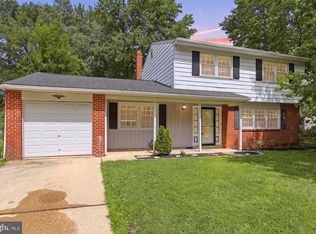 MLS ID #DENC2107958, Lindsay Powell Conley, The Moving Experience Delaware Inc. Bright MLS
 - $399,9004 bd2 ba1.3k sqft10 Carlin Ln, Newark, DE 19713For Sale
 MLS ID #DENC2108194, Dan Shainsky, Coldwell Banker Realty. Bright MLS
 - $349,9993 bd2 ba1.3k sqft601 Banyan Rd, Newark, DE 19713For SaleMLS ID #DENC2110932, Rob Hoesterey, Crown Homes Real Estate. Bright MLS
- $485,0003 bd2 ba1.4k sqft818 Bradford Ln, Newark, DE 19711For SaleMLS ID #DENC2111014, Chris Black, BHHS Fox & Roach - Hockessin. Bright MLS
- $414,9004 bd2 ba2.2k sqft24 Keller Rd, Newark, DE 19713For SaleMLS ID #DENC2108158, Jacob Ryan, RE/MAX Point Realty. Bright MLS
- $415,0004 bd2 ba1.7k sqft4600 Griffin Dr, Wilmington, DE 19808For SaleMLS ID #DENC2109790, Eugene Lestardo, Coldwell Banker Realty. Bright MLS
- $515,0004 bd3 ba2.3k sqft805 Rock Ln, Newark, DE 19713For SaleMLS ID #DENC2109786, Kristina Rice, Real Broker LLC. Bright MLS
- $625,0004 bd3 ba2.4k sqft13 Willow Creek Ln, Newark, DE 19711For SaleMLS ID #DENC2109400, Mr. Matthew Fetick, EXP Realty, LLC. Bright MLS
- $495,0005 bd3 ba2.1k sqft1207 Flint Hill Rd, Wilmington, DE 19808For SaleMLS ID #DENC2110968, Denise Cronin, Empower Real Estate, LLC. Bright MLS
- $340,0004 bd2 ba1.3k sqft714 S Harmony Rd, Newark, DE 19713For SaleMLS ID #DENC2105248, Joseph P Hurley III, Pantano Real Estate Inc. Bright MLS
- $435,0004 bd3 ba1.9k sqft2703 Blue Ball Rd, Elkton, MD 21921For SaleMLS ID #MDCC2022890, Kelli Stansfield, RE/MAX Chesapeake. Bright MLS
- $469,9004 bd3 ba2k sqft30 Lochview Dr, Bear, DE 19701For SaleMLS ID #DENC2110756, Alec Georigi, Compass. Bright MLS
- $439,0005 bd3 ba1.4k sqft140 Sweetbay Ln, New Castle, DE 19720For SaleMLS ID #DENC2109476, Jemimah Chuks, EXP Realty, LLC. Bright MLS
- $465,0004 bd4 ba2.3k sqft734 Rosemary Way, Newark, DE 19713For SaleMLS ID #DENC2107650, Pravin Jarugulla, Tesla Realty Group, LLC. Bright MLS
- $504,9004 bd3 ba2.1k sqftNone Available, Newark, DE 19702For SaleMLS ID #DENC2109944, Harry Zheng, Patterson-Schwartz-OceanView. Bright MLS
- $435,0003 bd2 ba2.1k sqft154 Sugarberry Dr, New Castle, DE 19720For SaleMLS ID #DENC2107100, Vincent Cyr, Real Broker LLC. Bright MLS
- $464,9003 bd3 ba1.7k sqft1847 Blue Ball Rd, Elkton, MD 21921For SaleMLS ID #MDCC2022338, Lisa Mam, Keller Williams Select Realtors of Annapolis. Bright MLS
- $499,9993 bd3 ba1.7k sqft28 Eynon Ct, Hockessin, DE 19707For SaleMLS ID #DENC2109472, Reese Kenchen, Fave Realty Inc. Bright MLS
