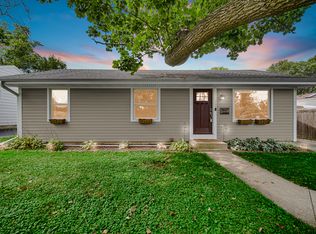
The 'Doll House' on Dorchester! 1-level living in this super cute ranch house with a full finished basement. The front stamped-concrete patio is so welcoming and has been professionally landscaped with native grasses and other plantings for sitting out, enjoying nature and watching the beautiful sunsets. New European Beech Kahrs hardwood flooring throughout the 1st floor. Updated kitchen with stainless appliances, stone counter tops, classic subway tile, & window overlooking the serene, private backyard. Slider off the dining area for easy grilling and entertaining. Entire 1st floor walls, ceiling, trim and crown molding have been freshly painted. 6" baseboards on the main living level. Large picture window in living room brings in a wealth of natural lighting. Primary bedroom has views of backyard from the slider. Bedrooms have been soundproofed with rockwool and 5/8" drywall. Updated bathrooms, solid wood doors & ample recessed lights throughout. Full finished basement features a family room, bedroom, full bath, laundry, office, storage, and solid wood doors. 2.5 car detached garage that has an extra high ceiling for additional storage needs. Furnace and finished basement 2022, A/C 2023, Hot water heater 2025. Walk to Emerson Elementary School & Monroe Middle School! Award winning schools, library, and parks. Minutes to Downtown Wheaton, train, restaurants & shops, Cosley Zoo, Prairie Path & Wheaton Sports Center.
New
$449,900
211 S Dorchester Ave, Wheaton, IL 60187
4beds
1,015sqft
Single Family Residence
Built in 1954
8,912 Square Feet Lot
$-- Zestimate®
$443/sqft
$-- HOA
What's special
Classic subway tileFull finished basementUpdated bathroomsAmple recessed lights throughoutSolid wood doorsStone counter tops
- 10 hours
- 257
- 25
Zillow last checked:
Listing updated:
Listed by:
Diana Hardek, CSC 630-710-9721,
Keller Williams Premiere Properties
Source: MRED as distributed by MLS GRID,MLS#: 12754523
Facts & features
Interior
Bedrooms & bathrooms
- Bedrooms: 4
- Bathrooms: 2
- Full bathrooms: 2
Rooms
- Room types: Office, Deck
Primary bedroom
- Features: Flooring (Hardwood)
- Level: Main
- Area: 154 Square Feet
- Dimensions: 14X11
Bedroom 2
- Features: Flooring (Hardwood)
- Level: Main
- Area: 120 Square Feet
- Dimensions: 12X10
Bedroom 3
- Features: Flooring (Hardwood)
- Level: Main
- Area: 90 Square Feet
- Dimensions: 10X9
Bedroom 4
- Level: Basement
- Area: 132 Square Feet
- Dimensions: 12X11
Deck
- Features: Flooring (Hardwood)
- Level: Main
- Area: 120 Square Feet
- Dimensions: 12X10
Dining room
- Features: Flooring (Hardwood)
- Level: Main
- Area: 96 Square Feet
- Dimensions: 8X12
Family room
- Features: Flooring (Carpet)
- Level: Basement
- Area: 492 Square Feet
- Dimensions: 12X41
Kitchen
- Features: Kitchen (Eating Area-Table Space, Granite Counters, Updated Kitchen), Flooring (Hardwood)
- Level: Main
- Area: 90 Square Feet
- Dimensions: 9X10
Laundry
- Features: Flooring (Luxury Vinyl)
- Level: Basement
- Area: 154 Square Feet
- Dimensions: 14X11
Living room
- Features: Flooring (Hardwood), Window Treatments (Curtains/Drapes)
- Level: Main
- Area: 247 Square Feet
- Dimensions: 19X13
Office
- Features: Flooring (Luxury Vinyl)
- Level: Basement
- Area: 132 Square Feet
- Dimensions: 12X11
Heating
- Natural Gas, Forced Air
Cooling
- Central Air
Appliances
- Included: Range, Dishwasher, Refrigerator, Washer, Dryer, Disposal, Stainless Steel Appliance(s), Range Hood, Gas Cooktop, Humidifier
- Laundry: In Unit, In Bathroom
Features
- 1st Floor Bedroom, 1st Floor Full Bath, Walk-In Closet(s), Dining Combo, Quartz Counters
- Flooring: Hardwood, Carpet, Wood
- Doors: Sliding Doors, Storm Door(s), 6 Panel Door(s)
- Windows: Window Treatments, Drapes, Blinds, Insulated Windows, Screens
- Basement: Finished,Egress Window,Concrete,Rec/Family Area,Storage Space,Full,Daylight
- Attic: Full,Unfinished
Interior area
- Total structure area: 1,015
- Total interior livable area: 1,015 sqft
- Finished area below ground: 936
Property
Parking
- Total spaces: 2.5
- Parking features: Asphalt, Garage Door Opener, Yes, Garage Owned, Detached, Garage
- Garage spaces: 2.5
- Has uncovered spaces: Yes
Accessibility
- Accessibility features: No Disability Access
Features
- Stories: 1
- Patio & porch: Deck, Patio
Lot
- Size: 8,912 Square Feet
- Dimensions: 67x133
- Features: Landscaped, Mature Trees, Level
Details
- Parcel number: 0517311007
- Special conditions: None
- Other equipment: TV-Cable, Ceiling Fan(s)
Construction
Type & style
- Home type: SingleFamily
- Architectural style: Ranch
- Property subtype: Single Family Residence
Materials
- Vinyl Siding
- Foundation: Concrete Perimeter
- Roof: Asphalt
Condition
- New construction: No
- Year built: 1954
Utilities & green energy
- Electric: Circuit Breakers
- Sewer: Public Sewer
- Water: Lake Michigan
- Utilities for property: Cable Available
Community & HOA
Community
- Features: Park, Pool, Tennis Court(s), Sidewalks, Street Lights, Street Paved
- Security: Carbon Monoxide Detector(s)
HOA
- Services included: None
Location
- Region: Wheaton
Financial & listing details
- Price per square foot: $443/sqft
- Tax assessed value: $109,498
- Annual tax amount: $6,542
- Date on market: 9/10/2026
- Ownership: Fee Simple
Estimated market value
Not available
Estimated sales range
Not available
Not available
Price history
| Date | Event | Price |
|---|---|---|
| 9/10/2026 | Listed for sale | $449,900+55.9%$443/sqft |
Source:  MRED as distributed by MLS GRID #12754523 Report a problem MRED as distributed by MLS GRID #12754523 Report a problem | ||
| 10/30/2020 | Sold | $288,500-0.5%$284/sqft |
Source: MRED as distributed by MLS GRID #10851192 Report a problem | ||
| 9/17/2020 | Pending sale | $289,900$286/sqft |
Source: Baird & Warner Real Estate #10851192 Report a problem | ||
| 9/9/2020 | Listed for sale | $289,900$286/sqft |
Source: Baird & Warner Real Estate #10851192 Report a problem | ||
| 9/8/2020 | Pending sale | $289,900$286/sqft |
Source: Baird & Warner Real Estate #10851192 Report a problem | ||
| 9/4/2020 | Listed for sale | $289,900+7.4%$286/sqft |
Source: Baird & Warner Real Estate #10847263 Report a problem | ||
| 9/8/2017 | Sold | $270,000+44%$266/sqft |
Source: MRED as distributed by MLS GRID #09683323 Report a problem | ||
| 7/29/2015 | Sold | $187,500-10.7%$185/sqft |
Source: Public Record Report a problem | ||
| 11/16/2004 | Sold | $210,000$207/sqft |
Source: Public Record Report a problem | ||
Public tax history
| Year | Property taxes | Tax assessment |
|---|---|---|
| 2024 | $6,542 +4.3% | $109,498 +8.6% |
| 2023 | $6,271 +1.5% | $100,790 +5.8% |
| 2022 | $6,181 +0.4% | $95,250 +2.4% |
| 2021 | $6,157 +0.3% | $92,990 +0.9% |
| 2020 | $6,136 +2.4% | $92,120 +2.7% |
| 2019 | $5,991 +5.4% | $89,690 +6.1% |
| 2018 | $5,686 +28.8% | $84,510 +29.1% |
| 2017 | $4,414 +1.6% | $65,480 +4.2% |
| 2016 | $4,346 +1% | $62,860 +4.8% |
| 2015 | $4,301 -2.8% | $59,970 -1% |
| 2014 | $4,424 +2.6% | $60,560 -0.3% |
| 2013 | $4,311 +2.2% | $60,740 -4.1% |
| 2012 | $4,218 +2.3% | $63,330 -6.4% |
| 2011 | $4,122 +1% | $67,642 -6% |
| 2010 | $4,082 +2.7% | $71,960 -3.7% |
| 2009 | $3,976 +1.8% | $74,760 |
| 2008 | $3,905 +4% | $74,760 +4.8% |
| 2007 | $3,753 +3.5% | $71,340 +7.5% |
| 2006 | $3,626 +4.8% | $66,360 +7.1% |
| 2005 | $3,461 +6.1% | $61,960 +7.3% |
| 2004 | $3,263 +3% | $57,750 +8.4% |
| 2003 | $3,170 +6.3% | $53,270 +6.6% |
| 2002 | $2,981 +3% | $49,950 +7.5% |
| 2001 | $2,895 +3.2% | $46,460 +5.1% |
| 2000 | $2,805 | $44,200 |
Find assessor info on the county website
Monthly payment
Est. payment
Payment breakdown
Explore the cost of this home by adjusting the details. Changes won't be saved.Climate risks
Neighborhood: 60187
Nearby schools
Schools provided by the listing agent
- Elementary: Emerson Elementary School
- Middle: Monroe Middle School
- High: Wheaton North High School
- District: 200
Source: MRED as distributed by MLS GRID. This data may not be complete. We recommend contacting the local school district to confirm school assignments for this home.

Similar homes
- $420,0003 bd1 ba1.3k sqft1106 S Sumner St, Wheaton, IL 60189New
 MLS ID #12749700, Patrick Roach, Southwestern Real Estate, Inc.. MRED as distributed by MLS GRID
 - $449,9003 bd2 ba1.4k sqft3S306 Winfield Rd, Warrenville, IL 60555New
 MLS ID #12755361, Jaclyn Manrique, Jameson Sotheby's Intl Realty. MRED as distributed by MLS GRID
 - $425,0003 bd2 ba1.1k sqft1110 N President St, Wheaton, IL 60187Active
 MLS ID #12692225, Diana Hardek, CSC, Keller Williams Premiere Properties. MRED as distributed by MLS GRID
 - $425,0004 bd3 ba1.3k sqft956 Bryn Mawr Ave, Bartlett, IL 60103New
 MLS ID #12745049, Dawn Larsen, ABR, Baird & Warner. MRED as distributed by MLS GRID
