Skip main navigation
Closed
  • $240,000

    211 S East St, Hudson, IL 61748

    3beds
    1,740sqft
    Single Family Residence
    Built in 1968
    0.41 Acres Lot
    $251,600 Zestimate®
    $138/sqft
    $1,802 Estimated rent

    Home value

    $251,600

    Estimated sales range

    Not available

    $1,802/mo

    Zestimate® history
    Loading
    Loading...

    Owner options

    List your home for rent

    $1,802/mo

    Rent Zestimate®

    Find your next renter with Zillow Rental Manager. Plus, with online applications, you can quickly screen prospective tenants – for free.

    Learn more

    $1,802/mo

    Rent Zestimate®

    Refinance and save

    $1,773/mo

    Est. payment

    Refinancing to a lower rate could help reduce your monthly payments and save thousands over the life of the loan.

    See today's rates

    $1,773/mo

    Est. payment

    Explore your selling options

    Work with a Zillow partner agent

    Leverage their expertise and Zillow's premium Showcase listings to get your home seen by more buyers.

    Get started

    List with your own agent

    Get your home in front of millions of buyers by listing it on Zillow.

    Learn how to do it

    Sell it yourself

    Take full control of how buyers see your home on Zillow by listing For Sale by Owner (FSBO).

    List your home

    What's special

    Updated half bathExtra landscapingUpdated bathroomIsland with quartz countertopsPartial wooden fenceTwo car attached garageCorner lot
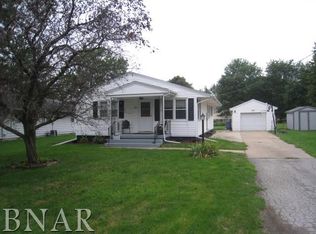
    Can you say curb appeal? There is just something different about a corner lot! The property is outlined by a partial wooden fence and the extra landscaping really makes the yard feel spacious - there's so much room for activities!!! As you enter into the home, you'll be met with a large living room that has life proof vinyl flooring that runs throughout the entire house. Past the living room there is a gorgeous bright and updated kitchen with an island with quartz countertops. Just off the kitchen is a large family room complete with an updated half bath and access to the best entertaining space with a huge patio, deck area and gazebo. In addition to the large entertaining area there is also plenty of space for a firepit with seating, or even a big beautiful garden! Not only does this house have a two car attached garage, there is also a large storage shed with power that is perfect for extra storage or projects!! Back in the home you will find a huge laundry room with a large counter, storage and a sink. The three nice sized bedrooms complete the main floor with a large updated bathroom with a very nice sized linen closet. This is a great home in desirable Hudson, so come out and see it today!!!

    Zillow last checked:

    Listing updated:

    Listing courtesy of:

    Ashley Spafford 815-848-0757,

    RE/MAX Rising

    Bought with:

    Tracy Haas Riley

    BHHS Central Illinois, REALTORS

    Source: MRED as distributed by MLS GRID,MLS#: 12382169MLS Logo

    Facts & features

    Interior

    Bedrooms & bathrooms
    • Bedrooms: 3
    • Bathrooms: 2
    • Full bathrooms: 1
    • 1/2 bathrooms: 1
    Primary bedroom
    • Features: Flooring (Vinyl)
    • Level: Main
    • Area: 168 Square Feet
    • Dimensions: 14X12
    Bedroom 2
    • Features: Flooring (Vinyl)
    • Level: Main
    • Area: 168 Square Feet
    • Dimensions: 14X12
    Bedroom 3
    • Features: Flooring (Vinyl)
    • Level: Main
    • Area: 144 Square Feet
    • Dimensions: 12X12
    Dining room
    • Level: Main
    • Dimensions: COMBO
    Family room
    • Features: Flooring (Vinyl)
    • Level: Main
    • Area: 294 Square Feet
    • Dimensions: 21X14
    Kitchen
    • Features: Kitchen (Eating Area-Breakfast Bar, Eating Area-Table Space, Updated Kitchen), Flooring (Vinyl)
    • Level: Main
    • Area: 255 Square Feet
    • Dimensions: 17X15
    Laundry
    • Features: Flooring (Vinyl)
    • Level: Main
    • Area: 121 Square Feet
    • Dimensions: 11X11
    Living room
    • Features: Flooring (Vinyl)
    • Level: Main
    • Area: 220 Square Feet
    • Dimensions: 22X10
    Heating
    • Natural Gas
    Cooling
    • Central Air
    Appliances
    • Included: Range, Microwave, Dishwasher, Refrigerator, Washer, Dryer
    • Laundry: Sink
    Features
    • Basement: Crawl Space
    Interior area
    • Total structure area: 1,740
    • Total interior livable area: 1,740 sqft

    Property

    Parking
    • Total spaces: 2
    • Parking features: Concrete, On Site, Attached, Garage
    • Attached garage spaces: 2
    Accessibility
    • Accessibility features: No Disability Access
    Features
    • Stories: 1
    • Patio & porch: Deck, Patio
    • Fencing: Wood
    Lot
    • Size: 0.41 Acres
    • Dimensions: 150X120
    • Features: Corner Lot
    Details
    • Additional structures: Shed(s)
    • Parcel number: 0728230010
    • Special conditions: None

    Construction

    Type & style
    • Home type: SingleFamily
    • Architectural style: Ranch
    • Property subtype: Single Family Residence
    Materials
    • Stone, Wood Siding
    • Roof: Asphalt
    Condition
    • New construction: No
    • Year built: 1968

    Utilities & green energy

    • Sewer: Septic Tank
    • Water: Public

    Community & neighborhood

    Location
    • Region: Hudson
    • Subdivision: Not Applicable

    HOA & financial

    HOA
    • Services included: None

    Other

    Other facts
    • Listing terms: FHA
    • Ownership: Fee Simple

    Price history

    DateEventPrice
    7/31/2025Sold$240,000+2.1%$138/sqft
    Source: MRED as distributed by MLS GRID #12382169 Report a problem
    6/8/2025Contingent$235,000$135/sqft
    Source: MRED as distributed by MLS GRID #12382169 Report a problem
    6/6/2025Listed for sale$235,000+11.9%$135/sqft
    Source: MRED as distributed by MLS GRID #12382169 Report a problem
    6/24/2022Sold$210,000+7.7%$121/sqft
    Source: MRED as distributed by MLS GRID #11401781 Report a problem
    5/22/2022Pending sale$195,000$112/sqft
    Source: RE/MAX International #11401781 Report a problem
    5/21/2022Contingent$195,000$112/sqft
    Source: MRED as distributed by MLS GRID #11401781 Report a problem
    5/20/2022Listed for sale$195,000+39.3%$112/sqft
    Source: MRED as distributed by MLS GRID #11401781 Report a problem
    7/16/2019Sold$140,000$80/sqft
    Source: Public Record Report a problem

    Public tax history

    YearProperty taxesTax assessment
    2024$5,414 +8.5%$73,364 +11.3%
    2023$4,988 +91.1%$65,945 +5.6%
    2022$2,611 $62,459

    Find assessor info on the county website

    Neighborhood: 61748

    Nearby schools

    GreatSchools rating
    Schools provided by the listing agent
    • Elementary: Hudson Elementary
    • Middle: Kingsley Jr High
    • High: Normal Community West High Schoo
    • District: 5

    Source: MRED as distributed by MLS GRID. This data may not be complete. We recommend contacting the local school district to confirm school assignments for this home.

    Get pre-qualified for a loan
    At Zillow Home Loans, we can pre-qualify you in as little as 5 minutes with no impact to your credit score.

    An equal housing lender. NMLS #10287.

    Sell for more on Zillow
    Get a Zillow Showcase℠ listing at no additional cost and you could sell for .
    $251,600
    2% more
    +$5,032
    With Zillow Showcase(estimated)
    $256,632