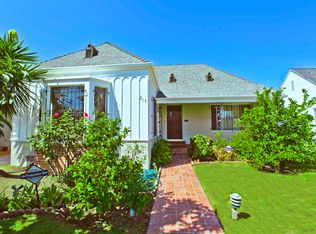
Completely reimagined 1930s residence in prime Miracle Mile offering 4 bedrooms, 3.5 bathrooms, and approximately 2,846 SF of beautifully renovated living space. A foyer welcomes you with stunning ceiling details and a stained-glass skylight, setting the tone for the character and craftsmanship found throughout. Filled with natural light, the home features hardwood floors, graceful archways, spacious living and dining rooms, huge family room, designer fixtures, and beautifully updated bathrooms filled with Calcutta marble + Venetian plaster. The exceptional chef's kitchen boasts custom cabinetry, quartz countertops, dual sinks, dual cooktops, an oversized built-in refrigerator, abundant storage, and a charming breakfast area. Thoughtfully remodeled while preserving its architectural charm, this home offers the perfect blend of classic California character and modern luxury. Ideally situated on a picturesque tree-lined street moments from The Grove, Museum Row, and premier dining + shopping. Please note: Tenant use of the backyard is limited to a designated portion. Some photos have been virtually staged and/or digitally enhanced using AI technology. Furniture, decor, landscaping, lighting, and other elements may not exist in reality.
Copyright The MLS. All rights reserved. Information is deemed reliable but not guaranteed.
House for rent
$12,500/mo
Fees may apply
211 S Formosa Ave, Los Angeles, CA 90036
4beds
2,846sqft
Price may not include required fees and charges. Learn more|
Singlefamily
Available now
Central air
In unit laundry
2 Parking spaces parking
Central, fireplace
What's special
Stained-glass skylightCustom cabinetryPicturesque tree-lined streetGraceful archwaysDesigner fixturesHuge family roomQuartz countertops
- 31 days |
- -- |
- -- |
Zillow last checked:
Listing updated:
Travel times

Let’s turn your rent into credit progress
Build credit history with every on-time payment and get credit for the payment you’re already making.
Facts & features
Interior
Bedrooms & bathrooms
- Bedrooms: 4
- Bathrooms: 4
- Full bathrooms: 3
- 1/2 bathrooms: 1
Rooms
- Room types: Dining Room
Heating
- Central, Fireplace
Cooling
- Central Air
Appliances
- Included: Dishwasher, Disposal, Dryer, Microwave, Range Oven, Refrigerator, Washer
- Laundry: In Unit, Laundry Room
Features
- Exhaust Fan
- Flooring: Hardwood, Tile
- Has fireplace: Yes
Interior area
- Total interior livable area: 2,846 sqft
Property
Parking
- Total spaces: 2
- Parking features: Driveway
- Details: Contact manager
Features
- Exterior features: Contact manager
- Pool features: Contact manager
Details
- Parcel number: 5512025018
Construction
Type & style
- Home type: SingleFamily
- Property subtype: SingleFamily
Condition
- Year built: 1937
Community & HOA
Location
- Region: Los Angeles
Financial & listing details
- Lease term: 1+Year
Price history
| Date | Event | Price |
|---|---|---|
| 6/17/2026 | Listed for rent | $12,500+92.3%$4/sqft |
Source: | ||
| 7/3/2025 | Sold | $2,375,000$835/sqft |
Source: | ||
| 6/15/2017 | Listing removed | $6,500$2/sqft |
Source: Ebrams Report a problem | ||
| 6/6/2017 | Price change | $6,500-6.5%$2/sqft |
Source: Ebrams Report a problem | ||
| 5/15/2017 | Listed for rent | $6,950$2/sqft |
Source: Ebrams Report a problem | ||
Neighborhood: Mid City West
Nearby schools
GreatSchools rating
- 10/10Third Street Elementary SchoolGrades: K-5Distance: 0.6 mi
- 7/10John Burroughs Middle SchoolGrades: 6-8Distance: 0.7 mi
- 5/10Fairfax Senior High SchoolGrades: 9-12Distance: 1.1 mi