Absolutely stunning 4 bed, 3.5 bath home nestled on a spacious lot on the edge of town! Opening the front door, you're greeted by a dramatic two-story foyer and an eye-catching open staircase that sets the tone for the home's bright, modern feel. Soaring floor-to-ceiling windows flood the expansive open-concept living room with natural light complemented by a warm gas fireplace. Flow easily into the sleek kitchen offering an island for casual meals and an informal dining area with elegant French doors opening to the deck. The primary suite boasts a massive walk-in closet and a private ensuite showcasing a jetted soaking tub, a walk-in shower, and a luxurious TOTO Neorest toilet. A main floor laundry room with half bath and easy access to the 2-car attached garage complete this level. Upstairs, you will find an inviting home office or reading nook, two sizable bedrooms with generous closet storage, and a full bathroom. The finished basement delivers a welcoming family room while the built-in bar area adds the perfect touch for entertaining. Additionally, this floor offers a private bedroom and a full bath, ideal for guests, as well as a storage room to help keep everything organized & tucked away. Outdoors, the beautiful, sprawling yard presents endless possibilities from the back deck, raised garden beds, a relaxing firepit, and more. Featuring a bonus detached 4-car oversized heated/cooled garage, a property of this magnitude is truly hard to find! Call today!
Sold for $337,000
$337,000
211 S Froelich Ln, Abingdon, IL 61410
4beds
3,416sqft
Single Family Residence, Residential
Built in 2002
0.76 Acres Lot
$354,000 Zestimate®
$99/sqft
$2,420 Estimated rent
Home value
$354,000
$198,000 - $630,000
$2,420/mo
Zestimate® history
Owner options
List your home for rent
$2,420/mo
Rent Zestimate®
Find your next renter with Zillow Rental Manager. Plus, with online applications, you can quickly screen prospective tenants – for free.
$2,420/mo
Rent Zestimate®
Refinance and save
$2,382/mo
Est. payment
Refinancing to a lower rate could help reduce your monthly payments and save thousands over the life of the loan.
$2,382/mo
Est. payment
Explore your selling options
Work with a Zillow partner agent
Leverage their expertise and Zillow's premium Showcase listings to get your home seen by more buyers.
Get startedList with your own agent
Get your home in front of millions of buyers by listing it on Zillow.
Learn how to do itSell it yourself
Take full control of how buyers see your home on Zillow by listing For Sale by Owner (FSBO).
List your homeWhat's special
Gas fireplaceBright modern feelFinished basementSoaring floor-to-ceiling windowsSizable bedroomsPrivate ensuitePrimary suite
Zillow last checked:
Listing updated:
Listed by:
Sara E Varner Office:309-343-1186,
Platinum Key Real Estate, LLC
Bought with:
Randy L Wilson, 475186089
eXp Realty
Source: RMLS Alliance as distributed by MLS GRID,MLS#: CA1039419 Originating MLS: Capital Area Association of Realtors
Originating MLS: Capital Area Association of Realtors
Facts & features
Interior
Bedrooms & bathrooms
- Bedrooms: 4
- Bathrooms: 4
- Full bathrooms: 3
- 1/2 bathrooms: 1
Bedroom 1
- Level: Main
- Dimensions: 15ft 9in x 15ft 2in
Bedroom 2
- Level: Upper
- Dimensions: 11ft 8in x 11ft 2in
Bedroom 3
- Level: Upper
- Dimensions: 11ft 3in x 10ft 9in
Bedroom 4
- Level: Basement
- Dimensions: 13ft 2in x 11ft 8in
Other
- Level: Upper
- Dimensions: 11ft 7in x 11ft 3in
Other
- Area: 1412
Additional room
- Description: Storage Room
- Level: Basement
- Dimensions: 16ft 9in x 8ft 2in
Family room
- Level: Basement
- Dimensions: 24ft 8in x 14ft 4in
Kitchen
- Level: Main
- Dimensions: 24ft 9in x 11ft 3in
Laundry
- Level: Main
- Dimensions: 9ft 5in x 7ft 9in
Living room
- Level: Main
- Dimensions: 21ft 5in x 19ft 7in
Main level
- Area: 1412
Recreation room
- Level: Basement
- Dimensions: 21ft 0in x 15ft 7in
Upper level
- Area: 592
Heating
- Forced Air
Cooling
- Central Air
Appliances
- Included: Dishwasher, Dryer, Microwave, Range, Refrigerator, Washer
Features
- Vaulted Ceiling(s), Ceiling Fan(s)
- Basement: Finished,Partial
- Number of fireplaces: 1
- Fireplace features: Gas Log, Living Room
Interior area
- Total structure area: 2,004
- Total interior livable area: 3,416 sqft
Property
Parking
- Total spaces: 6
- Parking features: Attached, Detached
- Attached garage spaces: 6
Features
- Levels: Two
- Patio & porch: Deck
- Spa features: Bath
Lot
- Size: 0.76 Acres
- Dimensions: 156.69 x 210
- Features: Cul-De-Sac, Level
Details
- Parcel number: 1705203010
Construction
Type & style
- Home type: SingleFamily
- Property subtype: Single Family Residence, Residential
Materials
- Frame, Vinyl Siding
- Foundation: Concrete Perimeter
- Roof: Shingle
Condition
- New construction: No
- Year built: 2002
Utilities & green energy
- Sewer: Public Sewer
- Water: Public
Community & HOA
Community
- Subdivision: Not Available
Location
- Region: Abingdon
Financial & listing details
- Price per square foot: $99/sqft
- Tax assessed value: $390,120
- Annual tax amount: $10,627
- Date on market: 9/23/2025
- Cumulative days on market: 9 days
Price history
| Date | Event | Price |
|---|---|---|
| 11/14/2025 | Sold | $337,000-3.7%$99/sqft |
Source:  RMLS Alliance as distributed by MLS GRID #CA1039419 Report a problem RMLS Alliance as distributed by MLS GRID #CA1039419 Report a problem | ||
| 10/2/2025 | Contingent | $349,900$102/sqft |
Source: RMLS Alliance as distributed by MLS GRID #CA1039419 Report a problem | ||
| 9/23/2025 | Listed for sale | $349,900+7.7%$102/sqft |
Source: RMLS Alliance as distributed by MLS GRID #CA1039419 Report a problem | ||
| 7/15/2021 | Sold | $325,000$95/sqft |
Source: RMLS Alliance as distributed by MLS GRID #CA1007545 Report a problem | ||
| 6/16/2021 | Pending sale | $325,000$95/sqft |
Source: RMLS Alliance as distributed by MLS GRID #CA1007545 Report a problem | ||
| 6/4/2021 | Listed for sale | $325,000+53.7%$95/sqft |
Source: RMLS Alliance as distributed by MLS GRID #CA1007545 Report a problem | ||
| 6/8/2018 | Sold | $211,500-1.2%$62/sqft |
Source: Public Record Report a problem | ||
| 8/14/2014 | Sold | $214,000+24.8%$63/sqft |
Source:  MRED as distributed by MLS GRID #QC4150809 Report a problem MRED as distributed by MLS GRID #QC4150809 Report a problem | ||
| 1/4/2006 | Sold | $171,500$50/sqft |
Source: Public Record Report a problem | ||
| 10/11/2005 | Sold | $171,500$50/sqft |
Source: Public Record Report a problem | ||
Public tax history
| Year | Property taxes | Tax assessment |
|---|---|---|
| 2024 | $10,627 +7.3% | $130,040 +10.8% |
| 2023 | $9,902 +0.6% | $117,360 +4% |
| 2022 | $9,840 +50.5% | $112,890 +49.4% |
| 2021 | $6,538 +2.7% | $75,570 +3% |
| 2020 | $6,365 -2.4% | $73,370 +1% |
| 2019 | $6,524 -5.6% | $72,640 -5.1% |
| 2018 | $6,913 +0.3% | $76,510 +2% |
| 2017 | $6,889 | $75,010 +2% |
| 2015 | $6,889 | $73,540 -1.6% |
| 2013 | $6,889 | $74,730 +2% |
| 2012 | -- | $73,260 +1% |
| 2011 | -- | $72,530 -2% |
| 2010 | -- | $74,010 |
| 2009 | -- | $74,010 +8% |
| 2008 | -- | $68,520 |
Find assessor info on the county website
Neighborhood: 61410
Nearby homes
- $14,4600.38 Acres210 S Froelich Ln, Abingdon, IL 61410Off Market
- $63,8801 bd-- ba1.6k sqft207 S Froelich Ln, Abingdon, IL 61410Off Market
- $3,096,234-- bd-- ba2.2k sqft215 S Froelich Ln, Abingdon, IL 61410Off Market
- $294,0004 bd3 ba3.1k sqft208 S Froelich Ln, Abingdon, IL 61410Off Market
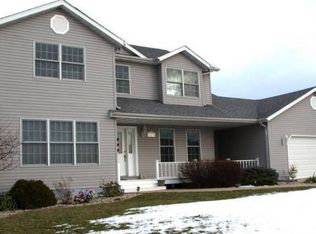
- $296,5001 bd-- ba1.6k sqft207 S Froelich Ln, Abingdon, IL 61410Off Market
- $299,7004 bd4 ba2.5k sqft214 S Froelich Ln, Abingdon, IL 61410Off Market
- $239,1003 bd3 ba1.5k sqft206 S Froelich Ln, Abingdon, IL 61410Off Market
- $351,7004 bd4 ba2.4k sqft203 S Froelich Ln, Abingdon, IL 61410Off Market
Nearby schools
GreatSchools rating
- NAAvon Elementary SchoolGrades: PK-1Distance: 9.4 mi
- 7/10Abingdon-Avon Middle SchoolGrades: 6-8Distance: 9.4 mi
- 4/10Abingdon-Avon High SchoolGrades: 9-12Distance: 0.1 mi
Schools provided by the listing agent
- High: Abingdon-Avon
Source: RMLS Alliance as distributed by MLS GRID. This data may not be complete. We recommend contacting the local school district to confirm school assignments for this home.


Get pre-qualified for a loan
At Zillow Home Loans, we can pre-qualify you in as little as 5 minutes with no impact to your credit score.An equal housing lender. NMLS #10287.
- Illinois
- Knox County
- Abingdon
- 61410
- 211 S Froelich Ln
Nearby cities
Nearby zip codes
Other Abingdon Topics
