Skip main navigation
Off market
  • $3,166,000

    211 S Harrison St, Easton, MD 21601

    4beds
    7,550sqft
    SingleFamily
    Built in 1911
    0.6 Acres Lot
    $3,166,000 Zestimate®
    $419/sqft
    $5,785 Estimated rent

    Home value

    $3,166,000

    $2.85M - $3.55M

    $5,785/mo

    Zestimate® history
    Loading
    Loading...

    Owner options

    List your home for rent

    $5,785/mo

    Rent Zestimate®

    Find your next renter with Zillow Rental Manager. Plus, with online applications, you can quickly screen prospective tenants – for free.

    Learn more

    $5,785/mo

    Rent Zestimate®

    Refinance and save

    $15,126/mo

    Est. payment

    Refinancing to a lower rate could help reduce your monthly payments and save thousands over the life of the loan.

    See today's rates

    $15,126/mo

    Est. payment

    Explore your selling options

    Work with a Zillow partner agent

    Leverage their expertise and Zillow's premium Showcase listings to get your home seen by more buyers.

    Get started

    List with your own agent

    Get your home in front of millions of buyers by listing it on Zillow.

    Learn how to do it

    Sell it yourself

    Take full control of how buyers see your home on Zillow by listing For Sale by Owner (FSBO).

    List your home

    What's special

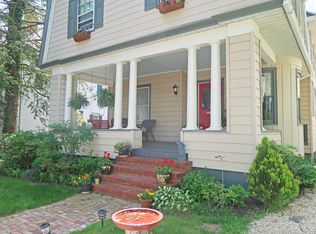
    Welcome Home to the Covington House. A magnificent gem in the heart of our beautiful old town, Easton, MD. If location is important then there no better place than this stunning world class masterpiece. A privacy hedge and sizable circular drive add to the allure. The Covington House is nestled between South Harrison and Tyler Lane and features private outdoor space, a series of gardens and the artfully designed circular (heated) pool with fountains and idyllic gazebo poolside. Upon entering the elegant and welcoming foyer you are delighted. The entire downstairs provides cozy spaces for reading, relaxing, and visiting with family and friends. The kitchen is sumptuous and is equipped for gatherings large and small. A secondary kitchen AND a butlers kitchen are features as well as a marvelous mud room - not your normal "mud" room but entirely functional. The elegant dining room is simply sublime. Then there is a den that is affectionately named the "Snug". There is a grand living room and a light filled sunroom. To access the other floors your choices are the stairs or in the magically hidden elevator (all 4 floors) to the 2nd floor where the primary bedroom suite lies...a magical setting on its own...it features it own full boudoir bath and half bath and wonderful dressing room closet. Also there are 2 guest bedrooms, a full bath and a mini laundry center tucked near the primary walk in closet. The 3rd floor features another sumptuous bedroom with en-suite full bath and several areas to lounge and read. Take the elevator down to the lower level and you will find a laundry station fit perfectly for this home. This whole area is climate-controlled and has a peripheral drain and sump system that resulted into a dry place in which furniture and clothes can be safely stored in a humidity-controlled environment. It also has plenty of storage for holiday decorations and clothing. The lower level also features a gym and a half bath. The entire exterior gardens feature deep-trench drainage and irrigation systems throughout the gardens that enable the gardens to sustainably grow without flooding or standing water. The in-ground circular pool tastefully and peacefully, doubles as a reflection pool with fountains. The gazebo by the pool is focused on the gardens and blends in perfectly. A brick patio at the office court yard provides an area for friends and colleagues to meet in privacy with a vista of the gardens. Which brings us to the artist studio located at the back of the property facing Tylers Lane and is designed to bring life and intrigue to the life on the lane! There is a terraced and hedged garden there also. The quaint and unusual garden house is the main entrance from the lane. There is a double garage at rear with access from Tylers Lane. Not to be overlooked is the home office suite! Built to exacting standards the office, conference room, half bath and galley with coffee station is a wonderful addition to this private enclave. The coffered ceilings and the dedicated high speed, state of the art internet system is separate (electric also) makes this new era of working from home complete. In front of the office suite is another formal parterre gardens that brings peace and privacy to the office and gardens. Call the agents for a private tour of this grand and glorious home. Got to the Video tour button to see the interactive floor plan.

    This property is off market, which means it's not currently listed for sale or rent on Zillow. This may be different from what's available on other websites or public sources.
    Facts & features

    Interior

    Bedrooms & bathrooms
    • Bedrooms: 4
    • Bathrooms: 7
    • Full bathrooms: 3
    • 1/2 bathrooms: 4
    Heating
    • Forced air
    Cooling
    • Central
    Appliances
    • Included: Dishwasher, Dryer, Microwave, Refrigerator
    Features
    • Upgraded Countertops, Floor Plan - Traditional, Window Treatments, Master Bath(s), Crown Moldings, Built-Ins, Wet/Dry Bar, Dining Area, Kitchen - Gourmet, Butlers Pantry
    • Flooring: Tile, Carpet, Hardwood
    • Basement: Partially finished
    • Has fireplace: Yes
    Interior area
    • Total interior livable area: 7,550 sqft

    Property

    Parking
    • Parking features: Garage - Detached
    Features
    • Exterior features: Other
    Lot
    • Size: 0.60 Acres
    Details
    • Parcel number: 01000683

    Construction

    Type & style
    • Home type: SingleFamily
    • Architectural style: Conventional
    Materials
    • Roof: Other
    Condition
    • Year built: 1911

    Community & neighborhood

    Location
    • Region: Easton

    Other

    Other facts
    • Appliances: Icemaker, Cooktop, Central Vacuum
    • Heating YN: Y
    • Interior Features: Upgraded Countertops, Floor Plan - Traditional, Window Treatments, Master Bath(s), Crown Moldings, Built-Ins, Wet/Dry Bar, Dining Area, Kitchen - Gourmet, Butlers Pantry
    • Property Type: Residential
    • Parking Features: Garage
    • Ownership Interest: Fee Simple
    • Structure Type: Detached
    • Bathrooms Full: 3
    • Construction Materials: Shingle Siding
    • Bathrooms Half: 3
    • Standard Status: Active
    • Tax Annual Amount: 16287.0
    • Tax Total Finished SQFT: 4835

    Price history

    DateEventPrice
    6/17/2022Sold$2,735,500-5.5%$362/sqft
    Source: Bright MLS #MDTA2000067 Report a problem
    4/11/2022Pending sale$2,895,000$383/sqft
    Source: Long & Foster Broker Feed #MDTA2000067 Report a problem
    3/21/2022Contingent$2,895,000$383/sqft
    Source: Long & Foster Broker Feed #MDTA2000067 Report a problem
    3/20/2022Pending sale$2,895,000$383/sqft
    Source: Bright MLS #MDTA2000067 Report a problem
    3/20/2022Contingent$2,895,000$383/sqft
    Source: Bright MLS #MDTA2000067 Report a problem
    11/2/2021Listed for sale$2,895,000+31.9%$383/sqft
    Source: Bright MLS #MDTA2000067 Report a problem
    1/11/2008Sold$2,195,000+575.4%$291/sqft
    Source: Public Record Report a problem
    9/8/1999Sold$325,000-23.5%$43/sqft
    Source: Public Record Report a problem
    6/2/1995Sold$425,000$56/sqft
    Source: Public Record Report a problem

    Public tax history

    YearProperty taxesTax assessment
    2025-- $1,734,200 +7.1%
    2024$20,881 +5.4%$1,618,700 +1.5%
    2023$19,810 +6.8%$1,594,400 -1.5%
    2022$18,543 +5.6%$1,618,700 +4.7%
    2021$17,563 +0.5%$1,545,800 +0.5%
    2020$17,479 +0.5%$1,538,400 -0.5%
    2019$17,395 +3.3%$1,545,800 +1.5%
    2018$16,837 +3.4%$1,523,600 +0.1%
    2017$16,287 +176.2%$1,522,400 +0.1%
    2016$5,897 $1,521,200 +0.1%
    2015$5,897 +20.7%$1,520,000
    2014$4,887 $1,520,000
    2013-- $1,520,000 -7.5%
    2012-- $1,642,400 +8.6%
    2011-- $1,512,790 +9.4%
    2010-- $1,383,180 +10.3%
    2009-- $1,253,570 +19.2%
    2008-- $1,051,260 +23.8%
    2007-- $848,950 +31.3%
    2006-- $646,640 +7.7%
    2005-- $600,242 +8.4%
    2004-- $553,846 +9.1%
    2003-- $507,450 +0.6%
    2002-- $504,652 +0.6%
    2001-- $501,856

    Find assessor info on the county website

    Neighborhood: 21601

    Nearby schools

    GreatSchools rating
    Schools provided by the listing agent
    • District: TALBOT COUNTY PUBLIC SCHOOLS

    Source: The MLS. This data may not be complete. We recommend contacting the local school district to confirm school assignments for this home.

    Get a cash offer in 3 minutes
    Find out how much your home could sell for in as little as 3 minutes with a no-obligation cash offer.
    Estimated market value
    $3,166,000
    Get a cash offer in 3 minutes
    Find out how much your home could sell for in as little as 3 minutes with a no-obligation cash offer.
    Estimated market value
    $3,166,000