Skip main navigation
Sold for $665,000
  • $665,000

    211 S Jackson Gap Way, Aurora, CO 80018

    4beds
    4,155sqft
    Single Family Residence
    Built in 2017
    7,039 Square Feet Lot
    $639,000 Zestimate®
    $160/sqft
    $3,631 Estimated rent

    Home value

    $639,000

    $607,000 - $671,000

    $3,631/mo

    Zestimate® history
    Loading
    Loading...

    Owner options

    List your home for rent

    $3,631/mo

    Rent Zestimate®

    Find your next renter with Zillow Rental Manager. Plus, with online applications, you can quickly screen prospective tenants – for free.

    Learn more

    $3,631/mo

    Rent Zestimate®

    Refinance and save

    $3,916/mo

    Est. payment

    Refinancing to a lower rate could help reduce your monthly payments and save thousands over the life of the loan.

    See today's rates

    $3,916/mo

    Est. payment

    Explore your selling options

    Work with a Zillow partner agent

    Leverage their expertise and Zillow's premium Showcase listings to get your home seen by more buyers.

    Get started

    List with your own agent

    Get your home in front of millions of buyers by listing it on Zillow.

    Learn how to do it

    Sell it yourself

    Take full control of how buyers see your home on Zillow by listing For Sale by Owner (FSBO).

    List your home

    What's special

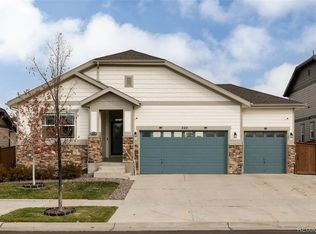
    Nestled in a vibrant Aurora neighborhood, this charming house beckons those seeking a perfect blend of comfort and convenience. With four bedrooms and three bathrooms this residence offers ample space for both relaxation and productivity. Step inside, and you'll discover a layout that caters to modern living. The primary bedroom serves as a tranquil retreat, while the additional bedrooms provide versatile spaces for family members or guests. For those embracing the work-from-home lifestyle, a dedicated office area ensures productivity without compromising on comfort. The heart of this home lies in its unfinished basement – a blank canvas waiting to be transformed into your personal paradise. Whether you envision a cozy family room, a state-of-the-art home theater, or a fitness haven, the possibilities are as endless as your imagination. Outdoor enthusiasts will delight in the well-designed exterior spaces. A thoughtfully crafted patio invites al fresco dining and leisurely afternoons basking in the Colorado sunshine. The surrounding outdoor area offers a perfect setting for gardening enthusiasts or those who simply enjoy a breath of fresh air. Location is key, and this property doesn't disappoint. Just a stone's throw away, you'll find Traditions Park, an ideal spot for weekend picnics or evening strolls. For families with older children, Vista PEAK Preparatory is within easy reach, ensuring quality education is never far from home. As you explore this residence, you'll discover a harmonious balance between indoor comfort and outdoor allure. It's not just a house; it's a canvas for creating lasting memories and a testament to the joys of suburban living. Welcome home!

    Zillow last checked:

    Listing updated:

    Listed by:

    Brandon Miller 303-990-0702 Brandonsellsco@gmail.com,

    Coldwell Banker Realty 18

    Bought with:

    Duly Arellano, 100043099

    LPT Realty

    Source: REcolorado as distributed by MLS GRID,MLS#: 3633899MLS Logo

    Facts & features

    Interior

    Bedrooms & bathrooms
    • Bedrooms: 4
    • Bathrooms: 3
    • Full bathrooms: 2
    • 1/2 bathrooms: 1
    • Main level bathrooms: 1
    Primary bedroom
    • Level: Upper
    Bedroom
    • Level: Upper
    Bedroom
    • Level: Upper
    Bedroom
    • Level: Upper
    Primary bathroom
    • Level: Upper
    Bathroom
    • Level: Main
    Bathroom
    • Level: Upper
    Dining room
    • Level: Main
    Kitchen
    • Level: Main
    Laundry
    • Level: Upper
    Living room
    • Level: Main
    Loft
    • Level: Upper
    Office
    • Level: Main
    Heating
    • Forced Air
    Cooling
    • Central Air
    Appliances
    • Included: Dishwasher, Disposal, Double Oven, Dryer, Gas Water Heater, Microwave, Oven, Range, Refrigerator, Washer
    • Laundry: In Unit
    Features
    • Ceiling Fan(s), Eat-in Kitchen, Five Piece Bath, Granite Counters, High Ceilings, Kitchen Island, Open Floorplan, Pantry, Radon Mitigation System, Sound System, Walk-In Closet(s)
    • Flooring: Carpet
    • Basement: Full,Unfinished
    Interior area
    • Total structure area: 4,155
    • Total interior livable area: 4,155 sqft
    • Finished area above ground: 2,811
    • Finished area below ground: 0

    Property

    Parking
    • Total spaces: 3
    • Parking features: Concrete
    • Attached garage spaces: 3
    Features
    • Levels: Two
    • Stories: 2
    • Patio & porch: Patio
    • Fencing: Full
    Lot
    • Size: 7,039 Square Feet
    Details
    • Parcel number: 034744550
    • Special conditions: Standard
    • Other equipment: Air Purifier

    Construction

    Type & style
    • Home type: SingleFamily
    • Architectural style: Traditional
    • Property subtype: Single Family Residence
    Materials
    • Cement Siding, Frame, Stone
    • Foundation: Concrete Perimeter
    Condition
    • Year built: 2017

    Utilities & green energy

    • Sewer: Public Sewer
    • Water: Public

    Community & HOA

    Community
    • Security: Carbon Monoxide Detector(s), Smoke Detector(s)
    • Subdivision: Traditions
    HOA
    • Has HOA: Yes
    • Amenities included: Clubhouse, Park, Playground, Pool, Security
    • Services included: Maintenance Grounds, Recycling, Snow Removal, Trash
    • HOA fee: $97 monthly
    • HOA name: Traditions
    • HOA phone: 303-980-0700
    Location
    • Region: Aurora

    Financial & listing details

    • Price per square foot: $160/sqft
    • Tax assessed value: $660,600
    • Annual tax amount: $5,000
    • Date on market: 9/27/2024
    • Listing terms: 1031 Exchange,Cash,Conventional,FHA,VA Loan
    • Exclusions: Sellers Personal Belongings.
    • Ownership: Individual
    • Road surface type: Paved

    Price history

    DateEventPrice
    11/6/2024Sold$665,000+0.8%$160/sqft
    Source: REcolorado as distributed by MLS GRID #3633899 Report a problem
    10/9/2024Pending sale$660,000$159/sqft
    Source: REcolorado as distributed by MLS GRID #3633899 Report a problem
    9/27/2024Listed for sale$660,000+45.6%$159/sqft
    Source: REcolorado as distributed by MLS GRID #3633899 Report a problem
    3/20/2018Sold$453,400$109/sqft
    Source: Public Record Report a problem

    Public tax history

    YearProperty taxesTax assessment
    2025$5,122 +2.5%$41,288 -2.9%
    2024$5,000 +6.5%$42,532 -8.9%
    2023$4,693 -3%$46,665 +32.1%
    2022$4,841 $35,313 -2.8%
    2021-- $36,330 +2.4%
    2020$4,847 +79.8%$35,479
    2019$2,695 --
    2018$2,695 +288.6%$18,403 +262.8%
    2017$694 $5,073 +135.7%
    2016-- $2,152
    2015-- $2,152 +7.8%
    2014$307 +5.2%$1,997 -27.9%
    2013$292 $2,770
    2012-- $2,770
    2011$382 +6.6%$2,770 -3.5%
    2010$358 -5.5%$2,870 +5.9%
    2009$379 $2,710 -5.6%
    2008-- $2,871
    2007-- $2,871
    Find assessor info on the county website

    Neighborhood: Traditions

    Nearby schools

    GreatSchools rating
    Schools provided by the listing agent
    • Elementary: Vista Peak
    • Middle: Vista Peak
    • High: Vista Peak
    • District: Adams-Arapahoe 28J

    Source: REcolorado as distributed by MLS GRID. This data may not be complete. We recommend contacting the local school district to confirm school assignments for this home.

    Get a cash offer in 3 minutes
    Find out how much your home could sell for in as little as 3 minutes with a no-obligation cash offer.
    Estimated market value
    $639,000
    Get a cash offer in 3 minutes
    Find out how much your home could sell for in as little as 3 minutes with a no-obligation cash offer.
    Estimated market value
    $639,000