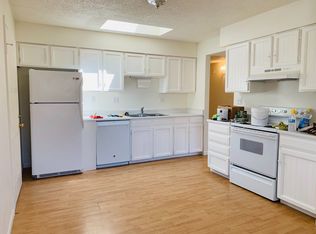
***Owners have received multiple attractive offers on the home. Showings have now been restricted. If you have not already received confirmation of a showing request, further showings will not be confirmed.*** Introducing 211 S Laura Ave, a beautifully maintained - turnkey 3-bedroom, 1-bathroom ranch home with an attached 1-car garage, nestled in the peaceful town of Milliken. This move-in-ready gem sits on a sprawling lot, offering ample space for all your recreational needs-including RV and boat parking! Step inside to an open-concept layout that radiates warmth and style. The home showcases high-end stainless-steel appliances, a tankless water heater, luxury flooring, and modern finishes throughout. Every inch has been thoughtfully updated and lovingly cared for. This home offers an unbeatable bang for your buck, with modern updates, a huge lot, and endless possibilities - all at an incredible price for Northern Colorado. Love to entertain? The backyard oasis is ready for all your gatherings! Enjoy a spacious patio, perfect for grilling and smoking, with room to add a cozy fire pit. Plus, two outdoor storage buildings provide plenty of space for all your tools and toys - Larger shed has electricity! A huge dog run is ready for your fur babies. Enjoy the charm of small-town living with easy access to city conveniences - just minutes from I-25, connecting you effortlessly to larger metro areas. Don't miss out on this rare opportunity - schedule your showing today and make 211 S Laura Ave your new home!
Sold for $385,000
$385,000
211 S Laura Ave, Milliken, CO 80543
3beds
807sqft
Single Family Residence
Built in 1976
9,375 Square Feet Lot
$384,100 Zestimate®
$477/sqft
$1,897 Estimated rent
Home value
$384,100
$361,000 - $407,000
$1,897/mo
Zestimate® history
Owner options
List your home for rent
$1,897/mo
Rent Zestimate®
Find your next renter with Zillow Rental Manager. Plus, with online applications, you can quickly screen prospective tenants – for free.
$1,897/mo
Rent Zestimate®
Refinance and save
$2,295/mo
Est. payment
Refinancing to a lower rate could help reduce your monthly payments and save thousands over the life of the loan.
$2,295/mo
Est. payment
Explore your selling options
Work with a Zillow partner agent
Leverage their expertise and Zillow's premium Showcase listings to get your home seen by more buyers.
Get startedList with your own agent
Get your home in front of millions of buyers by listing it on Zillow.
Learn how to do itSell it yourself
Take full control of how buyers see your home on Zillow by listing For Sale by Owner (FSBO).
List your homeWhat's special
Zillow last checked:
Listing updated:
Listed by:
Ryan Brannock 970-682-9460,
eXp Realty - Hub
Bought with:
Mary Herre, 100093050
Live West Realty
Source: IRES as distributed by MLS GRID,MLS#: 1029446
Facts & features
Interior
Bedrooms & bathrooms
- Bedrooms: 3
- Bathrooms: 1
- Full bathrooms: 1
- Main level bathrooms: 1
Primary bedroom
- Description: Luxury Vinyl
- Level: Main
- Area: 110 Square Feet
- Dimensions: 10 x 11
Bedroom 2
- Description: Luxury Vinyl
- Level: Main
- Area: 99 Square Feet
- Dimensions: 9 x 11
Bedroom 3
- Description: Luxury Vinyl
- Level: Main
- Area: 90 Square Feet
- Dimensions: 9 x 10
Kitchen
- Description: Luxury Vinyl
- Level: Main
- Area: 187 Square Feet
- Dimensions: 11 x 17
Laundry
- Description: Luxury Vinyl
- Level: Main
- Area: 20 Square Feet
- Dimensions: 4 x 5
Living room
- Description: Luxury Vinyl
- Level: Main
- Area: 143 Square Feet
- Dimensions: 11 x 13
Heating
- Forced Air
Cooling
- Ceiling Fan(s)
Features
- Eat-in Kitchen, Open Floorplan, Workshop
- Windows: Window Coverings
- Basement: None
Interior area
- Total structure area: 807
- Total interior livable area: 807 sqft
- Finished area above ground: 807
Property
Parking
- Total spaces: 1
- Parking features: RV Access/Parking, Heated Garage
- Attached garage spaces: 1
- Details: Attached
Accessibility
- Accessibility features: Level Lot, Main Floor Bath, Accessible Bedroom, Main Level Laundry
Features
- Levels: One
- Stories: 1
- Patio & porch: Patio
- Fencing: Fenced
Lot
- Size: 9,375 Square Feet
- Features: Paved, Curbs, Gutters, Sidewalks, Street Light, Alley
Details
- Additional structures: Storage
- Parcel number: R4618586
- Zoning: R1
- Special conditions: Private Owner
Construction
Type & style
- Home type: SingleFamily
- Property subtype: Single Family Residence
Materials
- Frame, Composition
- Roof: Composition
Condition
- New construction: No
- Year built: 1976
Utilities & green energy
- Sewer: Public Sewer
- Water: City
- Utilities for property: Natural Gas Available, Electricity Available, Cable Available, Satellite Avail, High Speed Avail
Community & HOA
Community
- Security: Fire Alarm
- Subdivision: Milliken Town
HOA
- Has HOA: No
Location
- Region: Milliken
Financial & listing details
- Price per square foot: $477/sqft
- Tax assessed value: $321,847
- Annual tax amount: $1,403
- Date on market: 3/27/2025
- Listing terms: Cash,Conventional,FHA,VA Loan
- Exclusions: Clothes washer/clothes dryer, Sellers' personal property.
- Electric utility on property: Yes
Price history
| Date | Event | Price |
|---|---|---|
| 4/25/2025 | Sold | $385,000+6.9%$477/sqft |
Source:  IRES as distributed by MLS GRID #1029446 Report a problem IRES as distributed by MLS GRID #1029446 Report a problem | ||
| 3/31/2025 | Pending sale | $360,000$446/sqft |
Source:  REcolorado as distributed by MLS GRID #IR1029446 Report a problem REcolorado as distributed by MLS GRID #IR1029446 Report a problem | ||
| 3/27/2025 | Listed for sale | $360,000+218.9%$446/sqft |
Source: IRES as distributed by MLS GRID #1029446 Report a problem | ||
| 3/18/2013 | Sold | $112,900$140/sqft |
Source: Agent Provided Report a problem | ||
| 2/6/2013 | Listed for sale | $112,900+7.5%$140/sqft |
Source: The Cottage Realty, Ltd. #699069 Report a problem | ||
| 10/13/2009 | Sold | $105,000$130/sqft |
Source: Agent Provided Report a problem | ||
Public tax history
| Year | Property taxes | Tax assessment |
|---|---|---|
| 2026 | $1,964 +40% | $19,690 +8.8% |
| 2025 | $1,403 -2.1% | $18,090 +1.2% |
| 2024 | $1,433 -13.6% | $17,880 -0.9% |
| 2023 | $1,658 -7.4% | $18,050 +27.2% |
| 2022 | $1,791 +8.2% | $14,190 -2.8% |
| 2021 | $1,655 | $14,600 +6% |
| 2020 | $1,655 +53.8% | $13,780 |
| 2019 | $1,076 -17.2% | $13,780 +23.6% |
| 2018 | $1,299 +20.7% | $11,150 |
| 2017 | $1,076 -0.1% | $11,150 +13.7% |
| 2016 | $1,077 +10.8% | $9,810 |
| 2015 | $972 +56.8% | $9,810 +55% |
| 2014 | $620 | $6,330 |
| 2013 | -- | $6,330 -1.6% |
| 2012 | -- | $6,430 |
| 2011 | -- | $6,430 +7.9% |
| 2010 | -- | $5,960 |
| 2009 | -- | $5,960 -31.6% |
| 2008 | -- | $8,710 |
| 2007 | -- | $8,710 +5.7% |
| 2006 | -- | $8,240 |
| 2005 | -- | $8,240 -1.4% |
| 2004 | -- | $8,360 -1.1% |
| 2003 | -- | $8,450 -1.7% |
| 2002 | -- | $8,600 +28.2% |
| 2001 | -- | $6,710 |
Find assessor info on the county website
Neighborhood: 80543
Nearby homes
- $345,3003 bd1 ba864 sqft511 Forest St, Milliken, CO 80543Off Market
- $327,3003 bd1 ba999 sqft209 1/2 S Laura Ave, Milliken, CO 80543Off Market
- $345,1003 bd1 ba1.2k sqft209 S Laura Ave, Milliken, CO 80543Off Market
- $500,1003 bd2 ba1.4k sqft208 S Marjorie Ave, Milliken, CO 80543Off Market
- $463,7003 bd3 ba1.3k sqft210 S Marjorie Ave, Milliken, CO 80543Off Market
- $450,0005 bd3 ba2.8k sqft206 S Marjorie Ave, Milliken, CO 80543Sold
- $443,5004 bd3 ba1.1k sqft220 S Laura Ave, Milliken, CO 80543Off Market
- $343,8003 bd2 ba1.4k sqft204 S Marjorie Ave, Milliken, CO 80543Off Market
Nearby schools
GreatSchools rating
- 4/10Milliken Elementary SchoolGrades: PK-5Distance: 0.2 mi
- 6/10Milliken Middle SchoolGrades: 6-8Distance: 2.8 mi
- 5/10Roosevelt High SchoolGrades: 9-12Distance: 4.2 mi
Schools provided by the listing agent
- Elementary: Milliken
- Middle: Milliken
- High: Roosevelt
Source: IRES as distributed by MLS GRID. This data may not be complete. We recommend contacting the local school district to confirm school assignments for this home.
Get a cash offer in 3 minutes
Find out how much your home could sell for in as little as 3 minutes with a no-obligation cash offer.
Estimated market value
$384,100
Get a cash offer in 3 minutes
Find out how much your home could sell for in as little as 3 minutes with a no-obligation cash offer.
Estimated market value
$384,100
- Colorado
- Weld County
- Milliken
- 80543
- 211 S Laura Ave
Nearby cities
Nearby zip codes
Other Milliken Topics
