Charming 3 bedroom home!
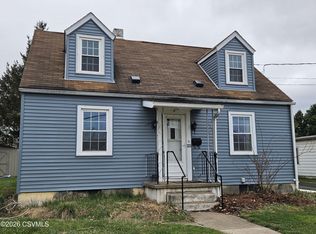
Welcome to this well maintained 3-bedroom home that blends classic charm with thoughtful updates. From the moment you step inside, you'll appreciate the spacious kitchen ,dining and family rooms. Bedrooms have hardwood floors. This home has a new roof and recently installed windows...giving you peace of mind and energy efficiency for years to come.
Outside you'll find a detached garage and well-built shed offering plenty of storage ,workspace or an area that's perfect for hobbies! There's also a covered area with a large picnic table and chairs for outside relaxing...or enjoy the large front porch on beautiful evenings.
Whether a first-time buyer or downsizing
Don't miss this opportunity! Schedule your showing today! Call Craig Lehnowsky 570-336-7072
Sold for $215,000
$215,000
211 S Mercer St, Berwick, PA 18603
3beds
1,798sqft
Single Family Residence
Built in 1975
8,712 Square Feet Lot
$216,700 Zestimate®
$120/sqft
$1,656 Estimated rent
Home value
$216,700
Estimated sales range
Not available
$1,656/mo
Zestimate® history
Owner options
List your home for rent
$1,656/mo
Rent Zestimate®
Find your next renter with Zillow Rental Manager. Plus, with online applications, you can quickly screen prospective tenants – for free.
$1,656/mo
Rent Zestimate®
Refinance and save
$1,451/mo
Est. payment
Refinancing to a lower rate could help reduce your monthly payments and save thousands over the life of the loan.
$1,451/mo
Est. payment
Explore your selling options
Work with a Zillow partner agent
Leverage their expertise and Zillow's premium Showcase listings to get your home seen by more buyers.
Get startedList with your own agent
Get your home in front of millions of buyers by listing it on Zillow.
Learn how to do itSell it yourself
Take full control of how buyers see your home on Zillow by listing For Sale by Owner (FSBO).
List your homeWhat's special
Detached garageFamily roomsNew roofRecently installed windowsBedrooms have hardwood floorsSpacious kitchen
Zillow last checked:
Listing updated:
Listed by:
CRAIG ALEXANDER LEHNOWSKY 570-759-6363,
REALTY WORLD MASICH & DELL
Bought with:
JANAE CALARCO, RS359472
EXP Realty, LLC
Source: CSVBOR,MLS#: C-909
Facts & features
Interior
Bedrooms & bathrooms
- Bedrooms: 3
- Bathrooms: 2
- Full bathrooms: 1
- 1/2 bathrooms: 1
Bedroom 1
- Level: First
- Area: 245.37 Square Feet
- Dimensions: 15.50 x 15.83
Bedroom 2
- Level: Second
- Area: 216 Square Feet
- Dimensions: 13.50 x 16.00
Bedroom 3
- Level: Second
- Area: 148.5 Square Feet
- Dimensions: 11.00 x 13.50
Primary bathroom
- Level: First
- Area: 69 Square Feet
- Dimensions: 5.75 x 12.00
Bathroom
- Level: Basement
Dining room
- Level: First
- Area: 179.3 Square Feet
- Dimensions: 11.00 x 16.30
Kitchen
- Level: First
- Area: 184.38 Square Feet
- Dimensions: 12.50 x 14.75
Living room
- Level: First
- Area: 246.48 Square Feet
- Dimensions: 15.80 x 15.60
Heating
- Hot Water
Appliances
- Included: Refrigerator, Stove/Range, Dryer, Washer
- Laundry: Laundry Hookup
Features
- Walk-In Closet(s)
- Flooring: Hardwood
- Doors: Storm Door(s)
- Windows: Insulated Windows
- Basement: Block,Concrete,Interior Entry,Exterior Entry
Interior area
- Total structure area: 1,798
- Total interior livable area: 1,798 sqft
- Finished area above ground: 1,798
- Finished area below ground: 899
Property
Parking
- Total spaces: 1
- Parking features: 1 Car, Garage Door Opener
- Has attached garage: Yes
Features
- Levels: Two
- Stories: 2
- Patio & porch: Breezeway, Porch, Patio, Deck
Lot
- Size: 8,712 Square Feet
- Dimensions: 8820 Sq Ft
- Topography: No
Details
- Additional structures: Shed(s)
- Parcel number: 04D09 08600
- Zoning: R
- Zoning description: X
Construction
Type & style
- Home type: SingleFamily
- Property subtype: Single Family Residence
Materials
- Aluminum, Block
- Foundation: None
- Roof: Fiberglass
Condition
- Year built: 1975
Utilities & green energy
- Electric: 200+ Amp Service
- Sewer: Public Sewer
- Water: Public
Community & HOA
Community
- Features: Sidewalks, Street Lights
- Subdivision: 0-None
Location
- Region: Berwick
Financial & listing details
- Price per square foot: $120/sqft
- Tax assessed value: $29,159
- Annual tax amount: $2,672
- Date on market: 4/11/2026
Price history
| Date | Event | Price |
|---|---|---|
| 6/23/2026 | Sold | $215,000+2.4%$120/sqft |
Source: CSVBOR #C-909 Report a problem | ||
| 4/21/2026 | Pending sale | $209,900$117/sqft |
Source: CSVBOR #C-909 Report a problem | ||
| 4/11/2026 | Listed for sale | $209,900+174.4%$117/sqft |
Source: CSVBOR #C-909 Report a problem | ||
| 9/9/2008 | Sold | $76,500$43/sqft |
Source: Public Record Report a problem | ||
Public tax history
| Year | Property taxes | Tax assessment |
|---|---|---|
| 2025 | $2,658 +1.7% | $29,159 |
| 2024 | $2,614 +8.5% | $29,159 |
| 2023 | $2,410 +3.4% | $29,159 |
| 2022 | $2,331 | $29,159 |
| 2021 | $2,331 +4% | $29,159 |
| 2020 | $2,240 +2.2% | $29,159 |
| 2019 | $2,192 +4.1% | $29,159 |
| 2018 | $2,106 | $29,159 |
| 2017 | -- | $29,159 |
| 2016 | -- | $29,159 |
| 2015 | -- | $29,159 |
| 2014 | -- | $29,159 |
| 2013 | -- | $29,159 |
| 2012 | -- | $29,159 |
| 2011 | -- | $29,159 |
| 2010 | -- | $29,159 |
| 2009 | -- | $29,159 |
| 2008 | -- | $29,159 |
| 2007 | -- | $29,159 |
| 2006 | -- | $29,159 |
| 2005 | -- | $29,159 |
| 2004 | -- | $29,159 |
| 2003 | -- | $29,159 +0% |
| 2002 | -- | $29,158 |
| 2000 | -- | $29,158 |
Find assessor info on the county website
Neighborhood: 18603
Nearby homes
- $140,0004 bd1 ba1.3k sqft223 S Mercer St, Berwick, PA 18603Sold
- $119,400-- bd-- ba672 sqft227 S Mercer St, Berwick, PA 18603Off Market
- $181,7002 bd2 ba1.3k sqft203 S Mercer St, Berwick, PA 18603Off Market
- $150,200-- bd-- ba1k sqft220 S Mercer St, Berwick, PA 18603Off Market
- $259,600-- bd-- ba1.7k sqft208 S Mercer St, Berwick, PA 18603Off Market
- $162,800-- bd-- ba1k sqft201 S Mercer St, Berwick, PA 18603Off Market
- $372,300-- bd-- ba2k sqft224 S Mercer St, Berwick, PA 18603Off Market
- $177,600-- bd-- ba1k sqft204 S Mercer St, Berwick, PA 18603Off Market
Nearby schools
GreatSchools rating
- 5/10Berwick Area Middle SchoolGrades: 5-8Distance: 2 mi
- 6/10Berwick Area High SchoolGrades: 9-12Distance: 2 mi
Schools provided by the listing agent
- District: Berwick
Source: CSVBOR. This data may not be complete. We recommend contacting the local school district to confirm school assignments for this home.
Sell for more on Zillow
Get a Zillow Showcase℠ listing at no additional cost and you could sell for .
$216,700
2% more
+$4,334
With Zillow Showcase(estimated)
$221,034
Sell for more on Zillow
Get a Zillow Showcase℠ listing at no additional cost and you could sell for .
$216,700
2% more
+$4,334
With Zillow Showcase(estimated)
$221,034
- Pennsylvania
- Columbia County
- Berwick
- 18603
- 211 S Mercer St
