Investment opportunity!
This 3 Bed, 2 Bath Home on 1 acre of land is in a Great Area of Whitwell, Tennessee. Sitting on a large hill, this home boasts 1,102 square feet of livable space upstairs and 1102 downstairs ready to be finished to buyer specifications. Most of the demo has been done for you!
Pending
$80,000
211 S Oak St, Whitwell, TN 37397
2beds
2,204sqft
Single Family Residence
Built in 1963
0.91 Acres Lot
$-- Zestimate®
$36/sqft
$-- HOA
What's special
- 90 days
- 271
- 13
Zillow last checked:
Listing updated:
Listed by:
Christy Cartwright 423-834-6545,
Century 21 Professional Group 423-949-7653
Source: Greater Chattanooga Realtors,MLS#: 1538880
Facts & features
Interior
Bedrooms & bathrooms
- Bedrooms: 2
- Bathrooms: 1
- Full bathrooms: 1
Heating
- None
Cooling
- Window Unit(s)
Appliances
- Included: None
Features
- Tub/shower Combo, Separate Dining Room
- Flooring: Hardwood, Tile
- Basement: Full,Unfinished
- Has fireplace: No
Interior area
- Total structure area: 2,204
- Total interior livable area: 2,204 sqft
- Finished area above ground: 1,102
Property
Parking
- Total spaces: 1
- Parking features: Off Street
- Carport spaces: 1
Features
- Levels: One
- Patio & porch: Deck, Patio, Porch
- Exterior features: None
- Has view: Yes
- View description: Mountain(s)
Lot
- Size: 0.91 Acres
- Dimensions: 160 x 248M
- Features: Sloped
Details
- Parcel number: 050a C 00800 000
- Special conditions: Investor
Construction
Type & style
- Home type: SingleFamily
- Architectural style: Other
- Property subtype: Single Family Residence
Materials
- Vinyl Siding
- Foundation: Block
- Roof: Shingle
Condition
- New construction: No
- Year built: 1963
Utilities & green energy
- Sewer: Septic Tank
- Water: Public
- Utilities for property: Cable Available, Electricity Available, Phone Available
Community & HOA
Community
- Features: None
- Subdivision: None
HOA
- Has HOA: No
Location
- Region: Whitwell
Financial & listing details
- Price per square foot: $36/sqft
- Tax assessed value: $75,400
- Annual tax amount: $489
- Date on market: 7/16/2026
- Listing terms: Cash,Conventional
Estimated market value
Not available
Estimated sales range
Not available
$1,434/mo
Price history
| Date | Event | Price |
|---|---|---|
| 9/25/2026 | Pending sale | $80,000$36/sqft |
Source: Greater Chattanooga Realtors #1538880 Report a problem | ||
| 7/16/2026 | Listed for sale | $80,000-27.2%$36/sqft |
Source: Greater Chattanooga Realtors #1538880 Report a problem | ||
| 7/1/2022 | Listing removed | -- |
Source:  RealTracs MLS as distributed by MLS GRID #2319041 Report a problem RealTracs MLS as distributed by MLS GRID #2319041 Report a problem | ||
| 1/8/2022 | Price change | $109,900-12.1%$50/sqft |
Source: Greater Chattanooga Realtors #1348222 Report a problem | ||
| 1/6/2022 | Listed for sale | $125,000+316.7%$57/sqft |
Source: RealTracs MLS as distributed by MLS GRID #2319041 Report a problem | ||
| 5/29/2002 | Sold | $30,000$14/sqft |
Source: Public Record Report a problem | ||
Public tax history
| Year | Property taxes | Tax assessment |
|---|---|---|
| 2025 | $490 | $18,850 |
| 2024 | $490 | $18,850 |
| 2023 | $490 | $18,850 |
| 2022 | $490 | $18,850 |
| 2021 | -- | $18,850 +72.1% |
| 2020 | $348 | $10,950 |
| 2019 | $348 +14.4% | $10,950 |
| 2018 | $304 +0.2% | $10,950 |
| 2017 | $304 | $10,950 |
| 2016 | $304 -8% | $10,950 |
| 2015 | $330 | $10,950 -8.3% |
| 2014 | $330 | $11,943 |
| 2013 | $330 +1.7% | $11,943 |
| 2012 | $325 +0.1% | $11,943 |
| 2011 | $324 | $11,943 +5.8% |
| 2010 | -- | $11,289 |
| 2009 | -- | $11,289 -0.6% |
| 2008 | $278 | $11,353 |
| 2007 | $278 +8.7% | $11,353 +16.7% |
| 2006 | $256 | $9,730 |
| 2005 | $256 +12.9% | $9,730 |
| 2004 | $227 -14.5% | $9,730 -11.2% |
| 2002 | $265 | $10,963 |
| 2001 | -- | $10,963 -70.1% |
| 2000 | -- | $36,661 |
Find assessor info on the county website
Monthly payment
Est. payment
Payment breakdown
Explore the cost of this home by adjusting the details. Changes won't be saved.Climate risks
Neighborhood: 37397
Nearby schools
Schools provided by the listing agent
- Elementary: Whitwell Elementary
- Middle: Whitwell Middle
- High: Whitwell High School
Source: Greater Chattanooga Realtors. This data may not be complete. We recommend contacting the local school district to confirm school assignments for this home.
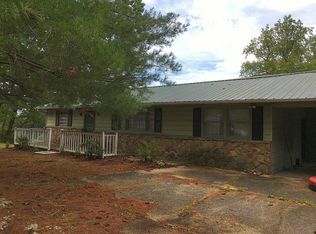

Similar homes
- $65,0004 bd2 ba1.7k sqft20 Morrison Dr, Gruetli Laager, TN 37339For Sale
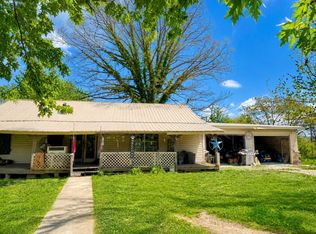
 MLS ID #3190588, Madison Heubi. RealTracs MLS as distributed by MLS GRID
 - $75,0002 bd1 ba1.1k sqft126 Berryhill Rd, South Pittsburg, TN 37380For Sale
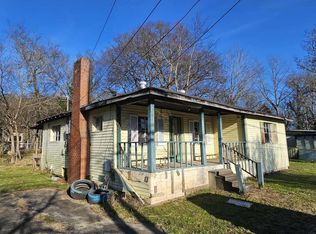 MLS ID #1527432, Melissa Hubbard. Greater Chattanooga Realtors
 - $--3 bd1 ba1.2k sqft2019 Robbins St, Chattanooga, TN 37404Auction
 Auction.com 2
 - $99,0002 bd1 ba1.4k sqft2 Maude St, Chattanooga, TN 37403For Sale
 MLS ID #1543801, Jonathan Campbell. Greater Chattanooga Realtors
