Skip main navigation
Closed
  • $422,500

    211 S Oakwood Ave, Willow Springs, IL 60480

    4beds
    2,028sqft
    Single Family Residence
    Built in 1932
    0.44 Acres Lot
    $422,500 Zestimate®
    $208/sqft
    $3,175 Estimated rent

    Home value

    $422,500

    $368,000 - $477,000

    $3,175/mo

    Zestimate® history
    Loading
    Loading...

    Owner options

    List your home for rent

    $3,175/mo

    Rent Zestimate®

    Find your next renter with Zillow Rental Manager. Plus, with online applications, you can quickly screen prospective tenants – for free.

    Learn more

    $3,175/mo

    Rent Zestimate®

    Refinance and save

    $3,005/mo

    Est. payment

    Refinancing to a lower rate could help reduce your monthly payments and save thousands over the life of the loan.

    See today's rates

    $3,005/mo

    Est. payment

    Explore your selling options

    Work with a Zillow partner agent

    Leverage their expertise and Zillow's premium Showcase listings to get your home seen by more buyers.

    Get started

    List with your own agent

    Get your home in front of millions of buyers by listing it on Zillow.

    Learn how to do it

    Sell it yourself

    Take full control of how buyers see your home on Zillow by listing For Sale by Owner (FSBO).

    List your home

    What's special

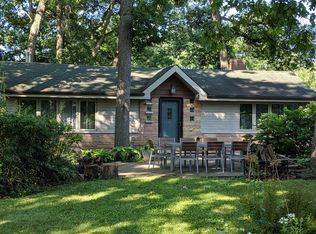
    Country living with city conveniences. This handsome ranch style home is situated on a huge wooded lot in a neighborhood of similar sized parcels. The hilly winding streets and spacing between the homes creates a wonderful rural setting. Yet shopping, the Metra and expressways are minutes away. Access to miles of hiking and biking trails are equally close. The home features four bedrooms, two baths, a very large kitchen and eating area plus an open living room / dining room area. Owned by a landscaper, there are many beautiful perennials. The home has a large fire pit area that's perfect for family or neighborhood gatherings as well as a rear deck for additional entertaining.

    This property is not currently displayed as for sale or rent on Zillow. This may be different from what's on other websites or public sources.

    Zillow last checked:

    Listing updated:

    Listed by:

    Paul Westel 708-638-5246,

    Coldwell Banker Realty

    Bought with:

    Paul Westel

    Coldwell Banker Realty

    Source: MRED as distributed by MLS GRID,MLS#: 11049635MLS Logo

    Facts & features

    Interior

    Bedrooms & bathrooms
    • Bedrooms: 4
    • Bathrooms: 2
    • Full bathrooms: 2
    Rooms
    • Room types: No additional rooms
    Primary bedroom
    • Features: Flooring (Carpet), Window Treatments (Shades), Bathroom (Full)
    • Level: Main
    • Area: 165 Square Feet
    • Dimensions: 15X11
    Bedroom 2
    • Features: Flooring (Carpet), Window Treatments (Curtains/Drapes)
    • Level: Main
    • Area: 180 Square Feet
    • Dimensions: 15X12
    Bedroom 3
    • Features: Flooring (Carpet)
    • Level: Main
    • Area: 165 Square Feet
    • Dimensions: 15X11
    Bedroom 4
    • Features: Flooring (Carpet), Window Treatments (Shades)
    • Level: Main
    • Area: 121 Square Feet
    • Dimensions: 11X11
    Dining room
    • Features: Flooring (Hardwood), Window Treatments (Curtains/Drapes)
    • Level: Main
    • Area: 144 Square Feet
    • Dimensions: 12X12
    Kitchen
    • Features: Kitchen (Eating Area-Table Space), Flooring (Ceramic Tile)
    • Level: Main
    • Area: 288 Square Feet
    • Dimensions: 18X16
    Living room
    • Features: Flooring (Hardwood), Window Treatments (Curtains/Drapes)
    • Level: Main
    • Area: 240 Square Feet
    • Dimensions: 16X15
    Heating
    • Natural Gas, Baseboard
    Cooling
    • Central Air, Wall Unit(s)
    Appliances
    • Included: Range, Microwave, Dishwasher, Refrigerator, Washer, Dryer
    Features
    • Flooring: Hardwood
    • Windows: Skylight(s)
    • Basement: Unfinished,Cellar,Partial
    • Number of fireplaces: 1
    • Fireplace features: Wood Burning Stove, Living Room
    Interior area
    • Total structure area: 0
    • Total interior livable area: 2,028 sqft

    Property

    Parking
    • Total spaces: 2
    • Parking features: Asphalt, On Site, Garage Owned, Detached, Garage
    • Garage spaces: 2
    Accessibility
    • Accessibility features: No Disability Access
    Features
    • Stories: 1
    • Patio & porch: Deck
    • Exterior features: Fire Pit
    • Has spa: Yes
    • Spa features: Outdoor Hot Tub, Indoor Hot Tub
    Lot
    • Size: 0.44 Acres
    • Dimensions: 100 X 193
    • Features: Wooded, Mature Trees
    Details
    • Parcel number: 18333250110000
    • Special conditions: None

    Construction

    Type & style
    • Home type: SingleFamily
    • Architectural style: Ranch
    • Property subtype: Single Family Residence
    Materials
    • Brick
    • Roof: Asphalt
    Condition
    • New construction: No
    • Year built: 1932

    Utilities & green energy

    • Electric: Circuit Breakers, 200+ Amp Service
    • Sewer: Public Sewer
    • Water: Lake Michigan

    Community & HOA

    HOA
    • Services included: None
    Location
    • Region: Willow Springs

    Financial & listing details

    • Price per square foot: $208/sqft
    • Annual tax amount: $8,939
    • Date on market: 11/13/2021
    • Listing terms: Cash
    • Ownership: Fee Simple

    Price history

    DateEventPrice
    5/14/2021Sold$235,000-4%$116/sqft
    Source: MRED as distributed by MLS GRID #11049635 Report a problem
    4/16/2021Contingent$244,900$121/sqft
    Source: MRED as distributed by MLS GRID #11049635 Report a problem
    4/10/2021Listed for sale$244,900+13.9%$121/sqft
    Source: MRED as distributed by MLS GRID #11049635 Report a problem
    12/29/2008Sold$215,000$106/sqft
    Source: MRED as distributed by MLS GRID #07038331 Report a problem

    Public tax history

    Tax history is unavailable.

    Neighborhood: 60480

    Nearby schools

    GreatSchools rating
    Schools provided by the listing agent
    • Elementary: Willow Springs Elementary School
    • Middle: Willow Springs Elementary School
    • High: Argo Community High School
    • District: 108

    Source: MRED as distributed by MLS GRID. This data may not be complete. We recommend contacting the local school district to confirm school assignments for this home.

    Get a cash offer in 3 minutes
    Find out how much your home could sell for in as little as 3 minutes with a no-obligation cash offer.
    Estimated market value
    $422,500
    Get a cash offer in 3 minutes
    Find out how much your home could sell for in as little as 3 minutes with a no-obligation cash offer.
    Estimated market value
    $422,500