Effortless luxury meets sophisticated style in this stunning, newly renovated residence located in the heart of Beverly Hills. Situated in one of the city's exclusive full-service doorman buildings, this sleek 2-bedroom, 2.5-bath condo offers dazzling Century City views, and a seamless open floor plan designed to captivate. Step inside and experience true designer living, featuring curated finishes such as Waterworks bathrooms, Porsche Design specialty lighting, Miele appliances, wet bar with wine fridge and impressive gallery-inspired walls ideal for displaying art. Sun-drenched living and dining spaces feature floor-to-ceiling windows, showcasing panoramic city vistas and filling the home with natural light. The luxurious primary suite is a private retreat with grand proportions, an expansive walk-in closet, and spa-like bath finished in polished stone and custom hardware. A generously sized second bedroom features its own sleek en-suite bath, providing a comfortable sanctuary. Completing the thoughtful layout is an elegantly appointed powder room. HOA dues are $3,301/mth and deliver unmatched convenience and include 24/7 door person/security, valet parking, cable and high-speed internet, EQ Insurance, gas, a newly updated pool and spa, fitness center, and sauna. Experience a rare blend of refined elegance and effortless comfort moments from it all.
Sold for $2,510,000
$2,510,000
211 S Spalding Dr #305N, Beverly Hills, CA 90212
2beds
2,072sqft
Residential, Condominium
Built in 1975
-- sqft lot
$2,500,400 Zestimate®
$1,211/sqft
$6,388 Estimated rent
Home value
$2,500,400
$2.25M - $2.78M
$6,388/mo
Zestimate® history
Owner options
List your home for rent
$6,388/mo
Rent Zestimate®
Find your next renter with Zillow Rental Manager. Plus, with online applications, you can quickly screen prospective tenants – for free.
$6,388/mo
Rent Zestimate®
Refinance and save
$19,272/mo
Est. payment
Refinancing to a lower rate could help reduce your monthly payments and save thousands over the life of the loan.
$19,272/mo
Est. payment
Explore your selling options
Work with a Zillow partner agent
Leverage their expertise and Zillow's premium Showcase listings to get your home seen by more buyers.
Get startedList with your own agent
Get your home in front of millions of buyers by listing it on Zillow.
Learn how to do itSell it yourself
Take full control of how buyers see your home on Zillow by listing For Sale by Owner (FSBO).
List your homeWhat's special
Sleek en-suite bathSpa-like bathState-of-the-art fitness centerPanoramic city vistasDazzling century city viewsCurated finishesLuxurious primary suite
Zillow last checked:
Listing updated:
Listed by:
Tregg Rustad DRE # 01349144 310-724-7100,
Rodeo Realty 310-724-7100,
David Tamburo DRE # 01941447 310-623-8808,
Rodeo Realty
Bought with:
Bradley Baskin, DRE # 01437571
Douglas Elliman of California, Inc.
Source: CLAW,MLS#: 25525999
Facts & features
Interior
Bedrooms & bathrooms
- Bedrooms: 2
- Bathrooms: 3
- Full bathrooms: 2
- 1/2 bathrooms: 1
Rooms
- Room types: Formal Entry, Patio Covered, Dining Area, Great Room, Walk-In Closet, Breakfast Area, Living Room
Bedroom
- Features: Walk-In Closet(s)
Bathroom
- Features: Shower and Tub, Remodeled, Powder Room, Double Vanity(s)
Kitchen
- Features: Gourmet Kitchen, Remodeled
Heating
- Central
Cooling
- Air Conditioning, Central Air
Appliances
- Included: Range Hood, Double Oven, Gas Cooktop, Dryer, Dishwasher, Disposal, Range/Oven, Refrigerator, Washer, Vented Exhaust Fan, Exhaust Fan, Central Water Heater
- Laundry: Laundry Room, In Unit
Features
- Turnkey, Recessed Lighting, Open Floorplan, Wet Bar, Built-Ins, Dining Area, Kitchen Island, Breakfast Area
- Flooring: Hardwood
- Doors: Sliding Doors, Double Door Entry
- Windows: Drapes, Custom Window Covering
- Number of fireplaces: 1
- Fireplace features: Electric, Living Room
Interior area
- Total structure area: 2,072
- Total interior livable area: 2,072 sqft
Property
Parking
- Total spaces: 2
- Parking features: Assigned, Valet, Secured, Community Structure, Gated Underground, Valet Parking
- Garage spaces: 2
Features
- Levels: One
- Stories: 6
- Entry location: Ground Level w/steps
- Patio & porch: Covered, Sun Deck
- Exterior features: Balcony
- Pool features: Association, Heated
- Spa features: Association Spa
- Has view: Yes
- View description: City, City Lights
- Waterfront features: None
Lot
- Size: 1.26 Acres
- Features: Curbs, City Lot
Details
- Parcel number: 4328007061
- Zoning: BHR4*
- Special conditions: Standard
- Other equipment: Cable
Construction
Type & style
- Home type: Condo
- Architectural style: Contemporary
- Property subtype: Residential, Condominium
- Attached to another structure: Yes
Condition
- Updated/Remodeled
- Year built: 1975
Utilities & green energy
- Sewer: In Street
- Water: In Street
- Utilities for property: Cable Available
Community & HOA
Community
- Features: Community Mailbox
- Security: Gated with Guard, 24 Hour Security, Card/Code Access, Gated Community with Guard
- Subdivision: Two Eleven Spalding
HOA
- Has HOA: Yes
- Amenities included: Landscaping, Assoc Pet Rules, Conference, Controlled Access, Elevator(s), Fitness Center, Storage, Valet Parking, Guest Parking, Onsite Property Management, Sauna, Security, Sun Deck, Gated Community Guard, Gated Parking
- Services included: Building and Grounds, Cable TV, Gas, Earthquake Insurance, Trash
- HOA fee: $3,301 monthly
Location
- Region: Beverly Hills
Financial & listing details
- Price per square foot: $1,211/sqft
- Tax assessed value: $2,543,778
- Annual tax amount: $30,712
- Date on market: 4/16/2025
Price history
| Date | Event | Price |
|---|---|---|
| 8/18/2025 | Sold | $2,510,000-2.5%$1,211/sqft |
Source:  CLAW #25525999 Report a problem CLAW #25525999 Report a problem | ||
| 7/18/2025 | Pending sale | $2,575,000$1,243/sqft |
Source: CLAW #25525999 Report a problem | ||
| 6/4/2025 | Price change | $2,575,000-2.8%$1,243/sqft |
Source: CLAW #25525999 Report a problem | ||
| 5/6/2025 | Listed for sale | $2,650,000$1,279/sqft |
Source: CLAW #25525999 Report a problem | ||
| 4/29/2025 | Contingent | $2,650,000$1,279/sqft |
Source: CLAW #25525999 Report a problem | ||
| 4/16/2025 | Listed for sale | $2,650,000+8.4%$1,279/sqft |
Source: CLAW #25525999 Report a problem | ||
| 6/21/2023 | Sold | $2,445,000+91%$1,180/sqft |
Source: Public Record Report a problem | ||
| 4/16/2021 | Sold | $1,280,000+98.4%$618/sqft |
Source: Public Record Report a problem | ||
| 10/26/1998 | Sold | $645,000$311/sqft |
Source: Public Record Report a problem | ||
Public tax history
| Year | Property taxes | Tax assessment |
|---|---|---|
| 2025 | $30,712 +2.1% | $2,543,778 +2% |
| 2024 | $30,076 +87% | $2,493,900 +87.3% |
| 2023 | $16,081 +3% | $1,331,711 +2% |
| 2022 | $15,620 +2.5% | $1,305,600 +302.6% |
| 2021 | $15,236 +292.9% | $324,298 +1% |
| 2020 | $3,877 | $320,974 +2% |
| 2019 | $3,877 +6.7% | $314,682 +2% |
| 2018 | $3,633 | $308,512 +2% |
| 2017 | $3,633 +2.4% | $302,463 +2% |
| 2016 | $3,549 +2.5% | $296,533 +1.5% |
| 2015 | $3,463 +7.6% | $292,079 +2% |
| 2014 | $3,217 | $286,358 +2.5% |
| 2012 | -- | $279,477 +2% |
| 2011 | -- | $273,998 +0.8% |
| 2010 | -- | $271,951 -0.2% |
| 2009 | -- | $272,598 +2% |
| 2008 | -- | $267,254 +2% |
| 2007 | -- | $262,014 +2% |
| 2006 | -- | $256,877 |
| 2005 | -- | $256,877 +4% |
| 2004 | -- | $246,904 +1.9% |
| 2003 | -- | $242,379 +2% |
| 2002 | -- | $237,627 +4% |
| 2000 | -- | $228,402 |
Find assessor info on the county website
Neighborhood: Roxbury Park
Nearby homes
- $1,340,1002 bd3 ba1.8k sqft211 S Spalding Dr UNIT N111, Beverly Hills, CA 90212Off Market

- $--2 bd1 ba1k sqft9836 Charleville Blvd #1, Beverly Hills, CA 90212Off Market

- $--1 bd1 ba1.1k sqft9838 Charleville Blvd, Beverly Hills, CA 90212Off Market
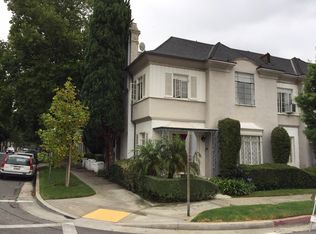
- $2,200,5001 bd1 ba500 sqft200 S Lasky Dr, Beverly Hills, CA 90212Off Market

- $--1 bd1 ba1.1k sqft200 S Lasky Dr #1, Beverly Hills, CA 90212Off Market
- $5,250,00014 bd14 ba12k sqft153 S Spalding Dr, Beverly Hills, CA 90212Sold
- $--1 bd1 ba-- sqft9809 Charleville Blvd #A, Beverly Hills, CA 90212Off Market
- $2,279,2001 bd1 ba-- sqft9809 Charleville Blvd, Beverly Hills, CA 90212Off Market
Nearby schools
GreatSchools rating
- 10/10El Rodeo Elementary SchoolGrades: K-5Distance: 0.4 mi
- 9/10Beverly Vista Elementary SchoolGrades: 6-8Distance: 0.9 mi
- 9/10Beverly Hills High SchoolGrades: 9-12Distance: 0.3 mi
Schools provided by the listing agent
- District: Beverly Hills Unified School District
Source: CLAW. This data may not be complete. We recommend contacting the local school district to confirm school assignments for this home.
Get a cash offer in 3 minutes
Find out how much your home could sell for in as little as 3 minutes with a no-obligation cash offer.
Estimated market value
$2,500,400
Get a cash offer in 3 minutes
Find out how much your home could sell for in as little as 3 minutes with a no-obligation cash offer.
Estimated market value
$2,500,400
- California
- Los Angeles County
- Beverly Hills
- 90212
- Roxbury Park
- 211 S Spalding Dr Unit 305N
Nearby cities
Nearby neighborhoods
Nearby zip codes
Other Beverly Hills Topics
