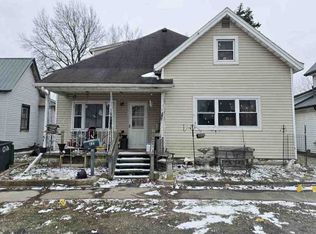
Seller is selling in the home condition that you see it in and is priced to sell. Investor cash opportunity awaits in this spacious 5-bedroom home situated on a rare double lot in Knightstown! Due all your inspections before your offer. Offering an abundance of living space, this home provides plenty of room to spread out, entertain, or accommodate a growing household. Step onto the inviting wraparound front porch-the perfect place to enjoy your morning coffee or unwind in the evening. Outside, you'll find a fully fenced backyard with ample space for pets, play, gardening, or outdoor gatherings, along with a detached two-car garage for additional parking and storage. Inside, the generous square footage offers endless possibilities to make the home your own. Whether you're dreaming of modern updates or simply adding your personal style, this home is full of potential and ready for its next chapter. If you've been searching for space, character, and a chance to create your dream home, this Knightstown property is one you won't want to miss!
Pending
Price cut: $3K (10/2)
$94,900
211 S Washington St, Knightstown, IN 46148
5beds
3,250sqft
Residential, Single Family Residence
Built in 1945
0.31 Acres Lot
$94,200 Zestimate®
$29/sqft
$-- HOA
What's special
Rare double lotInviting wraparound front porchAbundance of living space
- 97 days
- 2,216
- 226
Zillow last checked:
Listing updated:
Listed by:
Tina Floyd-Snodgrass goteamsnodgrass@gmail.com,
Homeward Bound Realty LLC,
Lillian Snodgrass
Source: MIBOR as distributed by MLS GRID,MLS#: 22111278
Facts & features
Interior
Bedrooms & bathrooms
- Bedrooms: 5
- Bathrooms: 3
- Full bathrooms: 3
- Main level bathrooms: 2
- Main level bedrooms: 1
Primary bedroom
- Level: Upper
- Area: 130 Square Feet
- Dimensions: 13x10
Bedroom 2
- Level: Upper
- Area: 240 Square Feet
- Dimensions: 12x20
Bedroom 3
- Level: Upper
- Area: 110 Square Feet
- Dimensions: 10x11
Bedroom 4
- Level: Upper
- Area: 100 Square Feet
- Dimensions: 10x10
Bedroom 5
- Level: Main
- Area: 120 Square Feet
- Dimensions: 12x10
Dining room
- Level: Main
- Area: 204 Square Feet
- Dimensions: 12x17
Family room
- Level: Main
- Area: 110 Square Feet
- Dimensions: 11x10
Kitchen
- Level: Main
- Area: 196 Square Feet
- Dimensions: 14x14
Heating
- Forced Air
Cooling
- Central Air
Appliances
- Included: Dishwasher, Disposal, Electric Oven, Refrigerator, Water Heater
- Laundry: Connections All, Main Level
Features
- Attic Access, Eat-in Kitchen
- Basement: Cellar
- Attic: Access Only
Interior area
- Total structure area: 3,250
- Total interior livable area: 3,250 sqft
- Finished area below ground: 0
Property
Parking
- Total spaces: 2
- Parking features: Detached
- Garage spaces: 2
Features
- Levels: Two
- Stories: 2
- Patio & porch: Covered
- Exterior features: Storage
- Fencing: Fenced,Full
Lot
- Size: 0.31 Acres
- Features: Street Lights, Mature Trees
Details
- Additional parcels included: double lot
- Parcel number: 331633432406000030
- Special conditions: As Is
- Horse amenities: None
Construction
Type & style
- Home type: SingleFamily
- Architectural style: Traditional
- Property subtype: Residential, Single Family Residence
Materials
- Aluminum Siding
- Foundation: Block
Condition
- New construction: No
- Year built: 1945
Utilities & green energy
- Electric: 200+ Amp Service
- Water: Private
Community & HOA
Community
- Subdivision: No Subdivision
HOA
- Has HOA: No
Location
- Region: Knightstown
Financial & listing details
- Price per square foot: $29/sqft
- Tax assessed value: $124,800
- Annual tax amount: $1,192
- Date on market: 7/2/2026
- Cumulative days on market: 87 days
Estimated market value
$94,200
$89,000 - $99,000
$2,305/mo
Price history
| Date | Event | Price |
|---|---|---|
| 10/7/2026 | Pending sale | $94,900$29/sqft |
Source:  MIBOR as distributed by MLS GRID #22111278 Report a problem MIBOR as distributed by MLS GRID #22111278 Report a problem | ||
| 10/2/2026 | Price change | $94,900-3.1%$29/sqft |
Source: MIBOR as distributed by MLS GRID #22111278 Report a problem | ||
| 9/25/2026 | Price change | $97,900-2.1%$30/sqft |
Source: MIBOR as distributed by MLS GRID #22111278 Report a problem | ||
| 9/4/2026 | Price change | $100,000-9.1%$31/sqft |
Source: MIBOR as distributed by MLS GRID #22111278 Report a problem | ||
| 8/26/2026 | Listed for sale | $110,000$34/sqft |
Source: MIBOR as distributed by MLS GRID #22111278 Report a problem | ||
| 8/24/2026 | Pending sale | $110,000$34/sqft |
Source: MIBOR as distributed by MLS GRID #22111278 Report a problem | ||
| 8/19/2026 | Price change | $110,000-32.5%$34/sqft |
Source: MIBOR as distributed by MLS GRID #22111278 Report a problem | ||
| 8/12/2026 | Price change | $163,000-1.1%$50/sqft |
Source: MIBOR as distributed by MLS GRID #22111278 Report a problem | ||
| 8/7/2026 | Price change | $164,799-3%$51/sqft |
Source: MIBOR as distributed by MLS GRID #22111278 Report a problem | ||
| 7/30/2026 | Price change | $169,900-2.9%$52/sqft |
Source: MIBOR as distributed by MLS GRID #22111278 Report a problem | ||
| 7/18/2026 | Listed for sale | $175,000$54/sqft |
Source: MIBOR as distributed by MLS GRID #22111278 Report a problem | ||
| 7/12/2026 | Pending sale | $175,000$54/sqft |
Source: MIBOR as distributed by MLS GRID #22111278 Report a problem | ||
| 7/2/2026 | Listed for sale | $175,000+153.6%$54/sqft |
Source: MIBOR as distributed by MLS GRID #22111278 Report a problem | ||
| 12/18/2017 | Listing removed | $69,000$21/sqft |
Source: Berkshire Hathaway Home #21446862 Report a problem | ||
| 12/16/2017 | Pending sale | $69,000$21/sqft |
Source: Berkshire Hathaway Home #21446862 Report a problem | ||
| 12/15/2017 | Sold | $69,000$21/sqft |
Source: MIBOR as distributed by MLS GRID #21446862 Report a problem | ||
| 8/29/2017 | Price change | $69,000-11.5%$21/sqft |
Source: Berkshire Hathaway Home #21446862 Report a problem | ||
| 7/3/2017 | Price change | $78,000-7.1%$24/sqft |
Source: Berkshire Hathaway Home #21446862 Report a problem | ||
| 6/8/2017 | Listed for sale | $84,000-5.6%$26/sqft |
Source: Berkshire Hathaway Home #21446862 Report a problem | ||
| 10/6/2016 | Listed for sale | $89,000$27/sqft |
Source: Berkshire Hathaway Home #21446862 Report a problem | ||
Public tax history
| Year | Property taxes | Tax assessment |
|---|---|---|
| 2025 | $1,185 +18.9% | $124,800 +5.3% |
| 2024 | $997 +2.8% | $118,500 +14.3% |
| 2023 | $970 +63.5% | $103,700 +6.9% |
| 2022 | $593 +6.9% | $97,000 +31.1% |
| 2021 | $555 +3.7% | $74,000 +3.1% |
| 2020 | $535 -0.3% | $71,800 +2.3% |
| 2019 | $537 -72.4% | $70,200 -28% |
| 2017 | $1,946 +138.8% | $97,500 +3.1% |
| 2016 | $815 -3% | $94,600 +0.7% |
| 2014 | $840 +9.7% | $93,900 +3.1% |
| 2013 | $766 +10.5% | $91,100 +2.8% |
| 2012 | $693 -3.6% | $88,600 +6.1% |
| 2011 | $719 -63% | $83,500 -10.2% |
| 2010 | $1,944 -0.8% | $93,000 -0.9% |
| 2009 | $1,961 | $93,800 |
Find assessor info on the county website
Monthly payment
Est. payment
Payment breakdown
Explore the cost of this home by adjusting the details. Changes won't be saved.Climate risks
Neighborhood: 46148

Similar homes
- $137,0005 bd1 ba2.7k sqft215 N 20th St, New Castle, IN 47362Active
 MLS ID #22129369, Peter Mikhail, eXp Realty LLC. MIBOR as distributed by MLS GRID
 - $--3 bd2 ba1.9k sqft621 W 5th St, Rushville, IN 46173Auction
 ServiceLink Auction
 - $99,0004 bd1 ba1.8k sqft803 Vine St, New Castle, IN 47362Active
 MLS ID #22116514, Pamela Brown, PMI Indianapolis. MIBOR as distributed by MLS GRID
 - $97,0002 bd1 ba2.4k sqft1619 P Ave, New Castle, IN 47362Active
 MLS ID #22093809, Joann Davis, F.C. Tucker Company. MIBOR as distributed by MLS GRID
