Skip main navigation
Pending
  • Listed by: Wahkiakum Realty LLC • Lacey Vik
    $725,000

    211 S Welcome Slough Road, Cathlamet, WA 98612

    3beds
    1,775sqft
    : 
    $4,293/mo
    Get pre-qualified
    Single Family Residence
    Built in 1918
    6.26 Acres Lot
    $682,200 Zestimate®
    $408/sqft
    $-- HOA

    What's special

    Main-level laundryGreenhouse and duck pondLift house with hoist
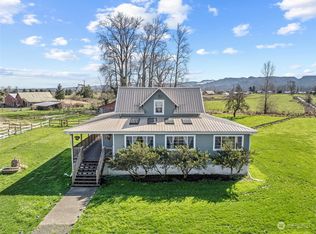
    Set against the backdrop of the mighty Columbia River, this property offers the perfect blend of comfort, functionality, and natural beauty. Fully renovated in the late 1990s, the historic home feels fresh and move-in ready, with a large wrap-around porch perfect for morning coffee. Inside, you'll find a spacious kitchen with an island and dining area. Stay cozy by the wood stove in the living room and enjoy practical touches like the main-level laundry and ramp for easy access. A full basement includes a wine cellar and built-in storage. The detached two-car garage is complete with a workshop, woodstove and custom storage closets. Stroll past the greenhouse and duck pond to the large, fenced garden area with mature fruit trees and berries, perfect for the hobby gardener or self-sufficient lifestyle. The possibilities are endless with a spacious 48’ x 48’ fully enclosed barn ready for RV storage, equipment, or animals. Step across the road to your own private dock on Welcome Slough with immediate boat access to the Columbia River for fishing and recreation. Moor your boat on the 103’ dock, or keep it covered in the boathouse. The lift house with hoist is sturdy and ready for your work or play. Spend your days spotting bald eagles, osprey, and deer right from your porch or while exploring the area by boat. Whether you're casting off for a day on the river, tending the garden, or simply unwinding in this serene setting, this property delivers a true slice of Pacific Northwest.
    121 days
    |
    231
    |
    11
    |

    Zillow last checked:

    Listing updated:

    Listed by:

    Lacey Vik,

    Wahkiakum Realty LLC

    Source: NWMLS as distributed by MLS GRID,MLS#: 2499412MLS Logo

      Facts & features

      Interior

      Bedrooms & bathrooms
      • Bedrooms: 3
      • Bathrooms: 2
      • 3/4 bathrooms: 2
      • Main level bathrooms: 1
      • Main level bedrooms: 1
      Primary bedroom
      • Level: Main
      Bonus room
      • Level: Main
      Dining room
      • Level: Main
      Entry hall
      • Level: Main
      Family room
      • Level: Main
      Kitchen with eating space
      • Level: Main
      Heating
      • Fireplace, Forced Air, Stove/Free Standing, Wall Furnace, Electric, Propane, Wood
      Cooling
      • None
      Appliances
      • Included: Dishwasher, Dryer, Refrigerator, Stove(s)/Range(s), Washer, Dishwasher(s), Dryer(s), Refrigerator(s), Washer(s), Water Heater: Propane, Water Heater Location: Basement
      Features
      • Dining Room
      • Flooring: Ceramic Tile, Hardwood, Softwood
      • Doors: French Doors
      • Windows: Dbl Pane/Storm Window, Skylight(s)
      • Basement: Partially Finished
      • Number of fireplaces: 1
      • Fireplace features: Wood Burning, Main Level: 1, Fireplace
      Interior area
      • Total structure area: 1,775
      • Total interior livable area: 1,775 sqft
      Video & virtual tour

      Property

      Parking
      • Total spaces: 2
      • Parking features: Driveway, Detached Garage, RV Parking
      • Has garage: Yes
      • Covered spaces: 2
      Features
      • Levels: Two
      • Stories: 2
      • Entry location: Main
      • Patio & porch: Dbl Pane/Storm Window, Dining Room, Fireplace, French Doors, Skylight(s), Water Heater, Wine Cellar
      • Has view: Yes
      • View description: Canal, Territorial
      • Has water view: Yes
      • Water view: Canal
      • Waterfront features: Medium Bank, Canal Front
      • Frontage length: Waterfront Ft: 98
      Lot
      • Size: 6.26 Acres
      • Features: Paved, Barn, Boat House, Deck, Dock, Fenced-Partially, Green House, High Speed Internet, Irrigation, Moorage, Outbuildings, Patio, Propane, RV Parking, Shop
      • Topography: Equestrian,Level
      • Residential vegetation: Fruit Trees, Garden Space, Pasture
      Details
      • Parcel number: 150806440008
      • Zoning: No Zoning
      • Zoning description: Jurisdiction: County
      • Special conditions: Standard
      • Other equipment: Leased Equipment: Propane Tank

      Construction

      Type & style
      • Home type: SingleFamily
      • Architectural style: Craftsman,2 Stories w/Bsmnt
      • Property subtype: Single Family Residence
      Materials
      • Wood Siding
      • Foundation: Poured Concrete, Slab
      • Roof: Composition
      Condition
      • Very Good
      • Year built: 1918
      • Major remodel year: 1989

      Utilities & green energy

      • Electric: Company: Wahkiakum PUD
      • Sewer: Septic Tank, Company: Septic
      • Water: Public, Company: Wahkiakum PUD

      Community & HOA

      Community
      • Subdivision: Puget Island
      Location
      • Region: Cathlamet

      Financial & listing details

      • Price per square foot: $408/sqft
      • Tax assessed value: $465,900
      • Annual tax amount: $4,300
      • Date on market: 3/29/2026
      • Cumulative days on market: 123 days
      • Listing terms: Conventional,VA Loan
      • Inclusions: Dishwasher(s), Dryer(s), Leased Equipment, Refrigerator(s), Stove(s)/Range(s), Washer(s)

        Estimated market value

        $682,200

        $648,000 - $716,000

        $2,230/mo

        Price history

        DateEventPrice
        7/12/2026Pending sale$725,000$408/sqft
        Source: NWMLS as distributed by MLS GRID #2499412 Report a problem
        3/30/2026Listed for sale$725,000$408/sqft
        Source: NWMLS as distributed by MLS GRID #2499412 Report a problem

        Public tax history

        YearProperty taxesTax assessment
        2025-- $465,900 +3.4%
        2024$4,080 +0.1%$450,700 +1.8%
        2023$4,077 +1.6%$442,900 +4.5%
        2022$4,012 $423,900 +19.6%
        2021$4,012 +9.5%$354,500 +15.5%
        2020$3,663 +12.8%$306,800 +11.4%
        2019$3,247 $275,500 +8.6%
        2018$3,247 $253,800 +5.1%
        2017-- $241,500 +10.6%
        2016-- $218,400 +17.9%
        2015-- $185,300
        2014-- $185,300
        2013-- $185,300 -13.2%
        2012-- $213,400 +42.7%
        2010-- $149,500
        Find assessor info on the county website

        Monthly payment

        Est. payment

        Payment breakdown

        Explore the cost of this home by adjusting the details. Changes won't be saved.
        All calculations are estimates and provided by Zillow, Inc. for informational purposes only. Actual amounts may vary.
        HOA fees may include property taxes on listings classified as Co-Ops. Contact the listing agent and/or owner for fee details.
        Mortgage interest rates are dependent on a number of factors, including credit score, down payment, and repayment length. Interest rate data provided by Zillow Group Marketplace, Inc. as of 1/1/1970 from various mortgage lenders with which we have lead or other similar arrangements; the Estimated Payment is an average of those rates.
        See how much you could borrow to make a competitive offer.

        Climate risks

        Neighborhood: 98612

        Getting around

        0 / 100
        Car-Dependent
        25 / 100
        Somewhat Bikeable

        Nearby schools

        GreatSchools rating
        Schools provided by the listing agent
        • Elementary: J Wendt Elem/Wahkiak
        • Middle: John C Thomas Middle School
        • High: Wahkiakum High

        Source: NWMLS as distributed by MLS GRID. This data may not be complete. We recommend contacting the local school district to confirm school assignments for this home.

        A local agent can set up tours, give advice and negotiate with sellers.

        A local lender can help you make sure your offer is ready when you are.

        Browse local experts

        Similar homes