Welcome to this beautifully maintained end-unit brick home, perfectly blending classic and modern conveniences. The ideal location offers a short walk to the Metro and the incredible convenience of off-street parking. Inside, you'll discover a thoughtfully designed layout: Main Level: Enter into a warm space with gleaming hardwood floors. The kitchen has ample storage and counter space great for entertaining. The dining area features a charming step-down into the spacious family room, creating a distinct yet open flow. This cozy room is anchored by a fireplace and looks out onto your private patio and garden. An added Convenient powder room on the main level is perfect for guests. Second Floor: The upper level is dedicated to rest and relaxation, featuring two spacious bedrooms and two full bathrooms. The convenience of an upper-level laundry completes this floor. Third Floor Flex Space: The top level offers a fantastic, large bonus room. This versatile space is perfect for a home office, a playroom, a spacious primary suite retreat, or a guest room—the possibilities are endless. Summary of Key Features: End-Unit with Extra Light & Privacy, Off-Street Parking, Walk to Metro, Hardwood Floors & Cozy Fireplace, Fantastic Kitchen, Family and Dining Rooms, Private Patio/Garden, Main-Level Powder Room, 2 Bedrooms, 2 Full Baths, 2nd-Floor Laundry, 3rd-Floor Bonus Flex Room. This move-in ready home offers the perfect combination of urban convenience and private outdoor space. Don't miss this rare opportunity! UPDATES AND REPAIRS. NEW HOT WATER HEATER 2019, WINDOW RESTORATION AND EXTERIOR PAINTING 2018, NEW HVAC 2010, NE WHVAC MOTOR 2019, 2 UPSTAIRS BATHROOM UPDATES 2019, NEW REGRIGERATOR 2019.
Sold for $965,000
$965,000
211 S West St, Alexandria, VA 22314
3beds
1,442sqft
Townhouse
Built in 1979
1,787 Square Feet Lot
$971,100 Zestimate®
$669/sqft
$4,893 Estimated rent
Home value
$971,100
$913,000 - $1.03M
$4,893/mo
Zestimate® history
Owner options
List your home for rent
$4,893/mo
Rent Zestimate®
Find your next renter with Zillow Rental Manager. Plus, with online applications, you can quickly screen prospective tenants – for free.
$4,893/mo
Rent Zestimate®
Refinance and save
$5,968/mo
Est. payment
Refinancing to a lower rate could help reduce your monthly payments and save thousands over the life of the loan.
$5,968/mo
Est. payment
Explore your selling options
Work with a Zillow partner agent
Leverage their expertise and Zillow's premium Showcase listings to get your home seen by more buyers.
Get startedList with your own agent
Get your home in front of millions of buyers by listing it on Zillow.
Learn how to do itSell it yourself
Take full control of how buyers see your home on Zillow by listing For Sale by Owner (FSBO).
List your homeWhat's special
Private patio and gardenCozy roomBonus roomOff-street parkingSpacious family roomGleaming hardwood floorsPowder room
Zillow last checked:
Listing updated:
Listed by:
Leslie Webb 540-303-3176,
Long & Foster Real Estate, Inc.
Bought with:
Olivia Colligan, 0225251777
Compass
Source: Bright MLS,MLS#: VAAX2050878
Facts & features
Interior
Bedrooms & bathrooms
- Bedrooms: 3
- Bathrooms: 3
- Full bathrooms: 2
- 1/2 bathrooms: 1
- Main level bathrooms: 1
Rooms
- Room types: Living Room, Dining Room, Primary Bedroom, Bedroom 2, Bedroom 3
Primary bedroom
- Features: Flooring - HardWood
- Level: Upper
- Area: 182 Square Feet
- Dimensions: 13 X 14
Bedroom 2
- Features: Flooring - HardWood
- Level: Upper
- Area: 140 Square Feet
- Dimensions: 10 X 14
Bedroom 3
- Features: Flooring - HardWood
- Level: Upper
- Area: 266 Square Feet
- Dimensions: 14 X 19
Dining room
- Features: Flooring - HardWood
- Level: Main
- Area: 144 Square Feet
- Dimensions: 12 X 12
Living room
- Features: Flooring - HardWood, Fireplace - Wood Burning
- Level: Main
- Area: 168 Square Feet
- Dimensions: 12 X 14
Heating
- Forced Air, Electric
Cooling
- Central Air, Electric
Appliances
- Included: Dishwasher, Disposal, Dryer, Exhaust Fan, Microwave, Oven/Range - Electric, Range Hood, Refrigerator, Washer, Electric Water Heater
Features
- Kitchen - Table Space, Dining Area, Floor Plan - Traditional
- Has basement: No
- Number of fireplaces: 1
Interior area
- Total structure area: 1,442
- Total interior livable area: 1,442 sqft
- Finished area above ground: 1,442
- Finished area below ground: 0
Property
Parking
- Parking features: Off Street
Accessibility
- Accessibility features: None
Features
- Levels: Three
- Stories: 3
- Patio & porch: Patio
- Pool features: None
- Fencing: Back Yard
- Has view: Yes
- View description: City
Lot
- Size: 1,787 Square Feet
Details
- Additional structures: Above Grade, Below Grade
- Parcel number: 50257000
- Zoning: RM/CD
- Special conditions: Standard
Construction
Type & style
- Home type: Townhouse
- Architectural style: Colonial
- Property subtype: Townhouse
Materials
- Brick
- Foundation: Crawl Space
Condition
- New construction: No
- Year built: 1979
Utilities & green energy
- Sewer: Public Septic, Public Sewer
- Water: Public
Community & HOA
Community
- Subdivision: Chelsea
HOA
- Has HOA: No
Location
- Region: Alexandria
Financial & listing details
- Price per square foot: $669/sqft
- Tax assessed value: $879,364
- Annual tax amount: $9,980
- Date on market: 10/15/2025
- Listing agreement: Exclusive Right To Sell
- Ownership: Fee Simple
Price history
| Date | Event | Price |
|---|---|---|
| 3/6/2026 | Sold | $965,000-3.5%$669/sqft |
Source:  Bright MLS #VAAX2050878 Report a problem Bright MLS #VAAX2050878 Report a problem | ||
| 2/6/2026 | Contingent | $999,998$693/sqft |
Source: Bright MLS #VAAX2050878 Report a problem | ||
| 2/5/2026 | Price change | $999,998-4.7%$693/sqft |
Source: Bright MLS #VAAX2050878 Report a problem | ||
| 10/16/2025 | Listed for sale | $1,049,000+213.1%$727/sqft |
Source: Bright MLS #VAAX2050878 Report a problem | ||
| 10/17/2000 | Sold | $335,000$232/sqft |
Source: Public Record Report a problem | ||
Public tax history
| Year | Property taxes | Tax assessment |
|---|---|---|
| 2026 | $10,582 +6% | $932,339 +6% |
| 2025 | $9,981 | $879,364 |
| 2024 | $9,981 -4.7% | $879,364 -6.8% |
| 2023 | $10,475 +4.5% | $943,683 +4.5% |
| 2022 | $10,024 +0% | $903,092 +6.1% |
| 2021 | $10,023 | $851,173 +6% |
| 2020 | -- | $803,015 +3.5% |
| 2019 | -- | $775,582 +3.5% |
| 2018 | $6,990 -7.2% | $749,559 +0.6% |
| 2017 | $7,535 | $744,943 +3.1% |
| 2016 | $7,535 -2.8% | $722,417 -2.8% |
| 2015 | $7,750 +9.3% | $743,092 +9.3% |
| 2014 | $7,094 +6.6% | $680,154 |
| 2013 | $6,652 +2% | $680,154 +2% |
| 2012 | $6,521 +4% | $666,748 +4% |
| 2011 | $6,272 | $641,292 |
| 2010 | $6,272 +6.2% | $641,292 -1.9% |
| 2009 | $5,906 +13% | $653,989 +5.7% |
| 2008 | $5,226 +0.7% | $618,520 -1.1% |
| 2007 | $5,190 -2.2% | $625,290 -3.9% |
| 2006 | $5,305 -15.7% | $650,900 +10.6% |
| 2005 | $6,296 +10.2% | $588,400 +10.2% |
| 2004 | $5,711 +31.2% | $533,700 +31.2% |
| 2003 | $4,354 +22% | $406,900 +22% |
| 2002 | $3,568 +3.6% | $333,500 +3.6% |
| 2001 | $3,443 | $321,800 |
Find assessor info on the county website
Neighborhood: King St. Metro-Eisenhower Ave.
Nearby homes
- $1,002,100-- bd2 ba1.6k sqft209 S West St, Alexandria, VA 22314Off Market
- $1,130,300-- bd2 ba1.7k sqft219 S West St, Alexandria, VA 22314Off Market
- $1,036,9003 bd3 ba1.6k sqft207 S West St, Alexandria, VA 22314Off Market
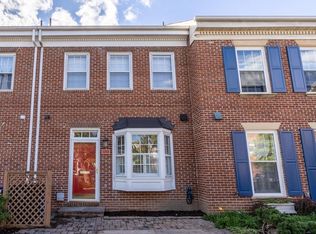
- $1,035,8003 bd3 ba1.4k sqft221 S West St, Alexandria, VA 22314Off Market
- $1,085,1003 bd3 ba1.7k sqft205 S West St, Alexandria, VA 22314Off Market
- $1,140,3002 bd1 ba878 sqft223 S West St, Alexandria, VA 22314Off Market
- $1,012,0003 bd2 ba1.6k sqft306 Commerce St, Alexandria, VA 22314Off Market
- $1,175,5003 bd3 ba1.7k sqft308 Commerce St, Alexandria, VA 22314Off Market
Nearby schools
GreatSchools rating
- 8/10Lyles-Crouch ElementaryGrades: PK-5Distance: 0.6 mi
- 2/10Jefferson-Houston PreK-8 SchoolGrades: PK-8Distance: 0.3 mi
- 2/10Alexandria City High SchoolGrades: 9-12Distance: 2.1 mi
Schools provided by the listing agent
- District: Alexandria City Public Schools
Source: Bright MLS. This data may not be complete. We recommend contacting the local school district to confirm school assignments for this home.
Get a cash offer in 3 minutes
Find out how much your home could sell for in as little as 3 minutes with a no-obligation cash offer.
Estimated market value
$971,100
Get a cash offer in 3 minutes
Find out how much your home could sell for in as little as 3 minutes with a no-obligation cash offer.
Estimated market value
$971,100
Nearby cities
Nearby neighborhoods
Nearby zip codes
Other Alexandria Topics
