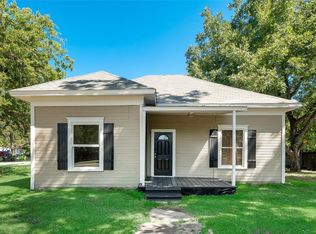
Step into a home that truly feels like it has a story to tell—where early 20th century character meets thoughtful modern updates in all the right ways. Built in 1930 and nestled on a spacious corner lot in Kerens, this 3-bedroom, 2-bath Craftsman blends timeless architecture with modern farmhouse touches, creating a warm and inviting space that feels both nostalgic and refreshed.
The classic front porch sets the tone—perfect for slow mornings, evening conversations, and soaking in the charm of a simpler time. Inside, original hardwood floors flow throughout much of the home, beautifully complemented by updated finishes, decorative lighting, and a cozy brick fireplace that anchors the main living space. The layout offers both comfort and function, with spacious living and dining areas filled with natural light and character-rich details at every turn.
The kitchen is a standout, featuring a farmhouse sink, granite countertops, built-in cabinetry, and a walk-in pantry—blending vintage inspiration with modern convenience. Every space feels intentional, preserving the soul of the home while making everyday living easy.
Outside, a living, breathing garden retreat designed for those who love to grow, nurture, and harvest. Thoughtfully designed raised garden beds, established planting areas, and curated landscaping create a turnkey setup for the green thumb enthusiast. Whether you envision harvesting fresh vegetables, cultivating herbs, or simply enjoying the rhythm of seasonal blooms, this property offers the infrastructure and space to make it happen. It’s a home that keeps on giving—rewarding its next owner with beauty, purpose, and the potential for homegrown abundance year-round.
This property delivers the perfect blend of charm, creativity, and livability. If you’ve been searching for a home with personality, history, and a place to truly put down roots—this one is ready to grow with you.
Sold
Price Unknown
211 SW 4th St, Kerens, TX 75144
3beds
2,014sqft
Single Family Residence
Built in 1930
0.25 Acres Lot
$251,800 Zestimate®
$--/sqft
$1,776 Estimated rent
Home value
$251,800
Estimated sales range
Not available
$1,776/mo
Zestimate® history
Owner options
List your home for rent
$1,776/mo
Rent Zestimate®
Find your next renter with Zillow Rental Manager. Plus, with online applications, you can quickly screen prospective tenants – for free.
$1,776/mo
Rent Zestimate®
Refinance and save
Refinancing to a lower rate could help reduce your monthly payments and save thousands over the life of the loan.
Explore your selling options
Work with a Zillow partner agent
Leverage their expertise and Zillow's premium Showcase listings to get your home seen by more buyers.
Get startedList with your own agent
Get your home in front of millions of buyers by listing it on Zillow.
Learn how to do itSell it yourself
Take full control of how buyers see your home on Zillow by listing For Sale by Owner (FSBO).
List your homeWhat's special
Cozy brick fireplaceEstablished planting areasUpdated finishesOriginal hardwood floorsGranite countertopsSpacious corner lotNatural light
Zillow last checked:
Listing updated:
Listed by:
Julie Teel 0380798 903-874-0003,
RE/MAX Lakeside Dreams 903-874-0003
Bought with:
Kelli Hobbs, 0727745
Premier Realty
Source: NTREIS,MLS#: 21224751
Facts & features
Interior
Bedrooms & bathrooms
- Bedrooms: 3
- Bathrooms: 2
- Full bathrooms: 2
Primary bedroom
- Features: Ceiling Fan(s), En Suite Bathroom, Linen Closet, Walk-In Closet(s)
- Level: First
- Dimensions: 13 x 14
Bedroom
- Features: Ceiling Fan(s)
- Level: First
- Dimensions: 16 x 13
Bedroom
- Features: Ceiling Fan(s)
- Level: First
- Dimensions: 15 x 14
Primary bathroom
- Features: Built-in Features, Dual Sinks, En Suite Bathroom, Granite Counters
- Level: First
- Dimensions: 6 x 11
Dining room
- Features: Ceiling Fan(s)
- Level: First
- Dimensions: 12 x 15
Other
- Features: Built-in Features, Granite Counters, Linen Closet
- Level: First
- Dimensions: 12 x 10
Kitchen
- Features: Built-in Features, Granite Counters, Pantry, Walk-In Pantry
- Level: First
- Dimensions: 13 x 20
Living room
- Features: Ceiling Fan(s), Fireplace
- Level: First
- Dimensions: 21 x 15
Sunroom
- Level: First
- Dimensions: 8 x 14
Workshop
- Level: First
- Dimensions: 14 x 10
Heating
- Central, Electric, Fireplace(s)
Cooling
- Attic Fan, Central Air, Ceiling Fan(s), Electric
Appliances
- Included: Dishwasher, Electric Oven, Electric Range, Electric Water Heater, Disposal, Vented Exhaust Fan
- Laundry: Common Area, Washer Hookup, Dryer Hookup, ElectricDryer Hookup, Laundry in Utility Room
Features
- Built-in Features, Cedar Closet(s), Decorative/Designer Lighting Fixtures, Granite Counters, High Speed Internet, Pantry, Wired for Data, Walk-In Closet(s), Wired for Sound
- Flooring: Ceramic Tile, Wood
- Has basement: No
- Number of fireplaces: 1
- Fireplace features: Masonry, Wood Burning
Interior area
- Total interior livable area: 2,014 sqft
Property
Parking
- Total spaces: 1
- Parking features: Driveway, Garage Faces Front, Storage, Workshop in Garage
- Garage spaces: 1
Features
- Levels: One
- Stories: 1
- Patio & porch: Front Porch, Screened, Side Porch, Covered
- Exterior features: Garden, Lighting, Rain Gutters
- Pool features: None
- Fencing: Back Yard,Partial,Privacy
Lot
- Size: 0.25 Acres
- Features: Cleared, Corner Lot, Landscaped, Level, Subdivision, Few Trees
- Residential vegetation: Cleared
Details
- Additional structures: Garage(s)
- Parcel number: 32116
- Other equipment: Negotiable
Construction
Type & style
- Home type: SingleFamily
- Architectural style: Craftsman,Farmhouse,Modern,Detached
- Property subtype: Single Family Residence
Materials
- Foundation: Pillar/Post/Pier
- Roof: Composition,Shingle
Condition
- Year built: 1930
Utilities & green energy
- Sewer: Public Sewer
- Water: Public
- Utilities for property: Electricity Available, Electricity Connected, Phone Available, Sewer Available, Separate Meters, Underground Utilities, Water Available
Community & HOA
Community
- Security: Carbon Monoxide Detector(s), Fire Alarm, Smoke Detector(s)
- Subdivision: Kerens Ot
HOA
- Has HOA: No
Location
- Region: Kerens
Financial & listing details
- Tax assessed value: $239,440
- Annual tax amount: $5,038
- Date on market: 4/2/2026
- Cumulative days on market: 41 days
- Listing terms: Cash,Conventional,FHA,USDA Loan,VA Loan
- Road surface type: Asphalt
Price history
| Date | Event | Price |
|---|---|---|
| 6/12/2026 | Sold | -- |
Source: NTREIS #21224751 Report a problem | ||
| 5/31/2026 | Pending sale | $249,900$124/sqft |
Source: NTREIS #21224751 Report a problem | ||
| 5/13/2026 | Contingent | $249,900$124/sqft |
Source: NTREIS #21224751 Report a problem | ||
| 4/22/2026 | Listed for sale | $249,900$124/sqft |
Source: NTREIS #21224751 Report a problem | ||
| 4/15/2026 | Contingent | $249,900$124/sqft |
Source: NTREIS #21224751 Report a problem | ||
| 4/2/2026 | Listed for sale | $249,900+20.7%$124/sqft |
Source: NTREIS #21224751 Report a problem | ||
| 12/27/2020 | Listing removed | $207,000$103/sqft |
Source: JP & Associates Rockwall #14442378 Report a problem | ||
| 10/9/2020 | Price change | $207,000-3.3%$103/sqft |
Source: JP & Associates Rockwall #14442378 Report a problem | ||
| 9/28/2020 | Listed for sale | $214,000$106/sqft |
Source: JP & Associates Rockwall #14442378 Report a problem | ||
Public tax history
| Year | Property taxes | Tax assessment |
|---|---|---|
| 2025 | $3,653 -15.7% | $239,440 -4.3% |
| 2024 | $4,335 +12.3% | $250,217 +10% |
| 2023 | $3,859 | $227,470 +5.5% |
| 2022 | -- | $215,550 +5.9% |
| 2021 | -- | $203,550 +307.1% |
| 2020 | -- | $50,000 +4.8% |
| 2019 | -- | $47,690 +20.3% |
| 2017 | -- | $39,630 -0.3% |
| 2016 | -- | $39,750 |
| 2015 | -- | $39,750 |
| 2014 | -- | $39,750 |
| 2013 | -- | $39,750 +0.6% |
| 2012 | -- | $39,530 |
| 2011 | -- | $39,530 |
Find assessor info on the county website
Neighborhood: 75144
Nearby homes
- $111,100-- bd-- ba1.3k sqft207 SW 4th St, Kerens, TX 75144Off Market
- $204,7004 bd3 ba1.8k sqft210 SW 5th St, Kerens, TX 75144Off Market
- $131,600-- bd1 ba1.4k sqft208 SW 5th St, Kerens, TX 75144Off Market
- $188,500-- bd-- ba1.7k sqft400 S Throckmorton Ave, Kerens, TX 75144Off Market
- $100,800-- bd1 ba1k sqft400 S Humphrey Ave, Kerens, TX 75144Off Market
- $---- bd1 ba992 sqft204 SW 5th St, Kerens, TX 75144Sold
- $--10,497 sqftS Humphrey Ave, Kerens, TX 75144Sold
- $140,000-- bd1 ba1.3k sqft410 S Humphrey Ave, Kerens, TX 75144Off Market
Nearby schools
GreatSchools rating
- 4/10Kerens SchoolGrades: PK-12Distance: 0.4 mi
Schools provided by the listing agent
- Elementary: Kerens
- Middle: Kerens
- High: Kerens
- District: Kerens ISD
Source: NTREIS. This data may not be complete. We recommend contacting the local school district to confirm school assignments for this home.
- Texas
- Navarro County
- Kerens
- 75144
- 211 SW 4th St
