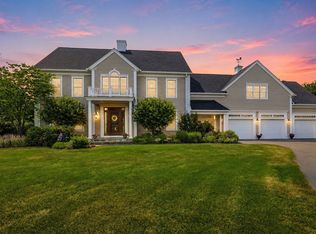
Grand Brick Colonial sited on 2.64 acres overlooking picturesque Hopkinton Country Club with 3 Car attached Garage and 3 Car detached Garage! Potential for ADU! New White Dove interior paint: Family Room, Foyer and Office! Beautiful interior finish details throughout! Sweeping bridal staircase, curved archways, wainscoting and moldings galore. Entertainment-sized Dining Room. Cathedral Great Room with beautiful fireplace surround. Skylit Sunroom encased in glass with brick accent wall. Spacious Kitchen with skylights, center island, ss appliances, walk-in Pantry, cozy wood stove and walkout bay dining area leads to back deck. Back hall Mud Room, Office and Half Bath. Back stairs lead to cathedral Primary Suite with built-ins, closets and Large Bath with vanities, tiled shower and jacuzzi. Two oversized secondary Bedrooms with hardwood floors; Hall Bath and 2nd floor Laundry Room. Finished lower-level Family Room, Game Room with Wet Bar, Full Bath and unfinished storage space. Great Location! Quick access to Train Station, Route 9, 495 & MA Pike!
Pending
Price cut: $100K (7/31)
$1,600,000
211 Saddle Hill Rd, Hopkinton, MA 01748
3beds
5,369sqft
Single Family Residence
Built in 1994
2.64 Acres Lot
$1,536,100 Zestimate®
$298/sqft
$-- HOA
What's special
Cozy wood stoveBack deckFinished lower-level family roomCurved archwaysBack hall mud roomHall bathEntertainment-sized dining room
- 88 days
- 146
- 5
Zillow last checked:
Listing updated:
Listed by:
Kathleen Williamson 508-935-5962,
Berkshire Hathaway HomeServices Commonwealth Real Estate 508-435-6333
Source: MLS PIN,MLS#: 73530391
Facts & features
Interior
Bedrooms & bathrooms
- Bedrooms: 3
- Bathrooms: 4
- Full bathrooms: 3
- 1/2 bathrooms: 1
Primary bedroom
- Features: Cathedral Ceiling(s), Walk-In Closet(s), Closet/Cabinets - Custom Built, Flooring - Hardwood, Lighting - Overhead, Crown Molding
- Level: Second
Bedroom 2
- Features: Closet, Flooring - Hardwood, Wainscoting, Lighting - Overhead, Crown Molding
- Level: Second
Bedroom 3
- Features: Closet, Flooring - Hardwood, Lighting - Overhead, Crown Molding
- Level: Second
Primary bathroom
- Features: Yes
Bathroom 1
- Features: Bathroom - Half, Flooring - Stone/Ceramic Tile, Countertops - Stone/Granite/Solid
- Level: First
Bathroom 2
- Features: Bathroom - Full, Bathroom - Tiled With Shower Stall, Closet/Cabinets - Custom Built, Flooring - Stone/Ceramic Tile, Countertops - Stone/Granite/Solid
- Level: Second
Bathroom 3
- Features: Bathroom - Full, Bathroom - Tiled With Tub & Shower, Flooring - Stone/Ceramic Tile, Countertops - Stone/Granite/Solid
- Level: Second
Dining room
- Features: Flooring - Hardwood, Wainscoting, Lighting - Overhead, Archway, Crown Molding
- Level: First
Family room
- Features: Open Floorplan, Recessed Lighting
- Level: Basement
Kitchen
- Features: Skylight, Flooring - Stone/Ceramic Tile, Window(s) - Bay/Bow/Box, Dining Area, Pantry, Countertops - Stone/Granite/Solid, Kitchen Island, Deck - Exterior, Open Floorplan, Recessed Lighting, Slider, Stainless Steel Appliances
- Level: First
Office
- Features: Closet/Cabinets - Custom Built, Flooring - Stone/Ceramic Tile, Recessed Lighting
- Level: First
Heating
- Forced Air, Electric Baseboard, Oil, Fireplace(s)
Cooling
- Central Air
Appliances
- Included: Range, Dishwasher, Microwave, Refrigerator
- Laundry: Flooring - Stone/Ceramic Tile, Sink, Second Floor, Electric Dryer Hookup, Washer Hookup
Features
- Cathedral Ceiling(s), Open Floorplan, Recessed Lighting, Wainscoting, Lighting - Sconce, Archway, Crown Molding, Closet/Cabinets - Custom Built, Wet bar, Chair Rail, Bathroom - Tiled With Shower Stall, Countertops - Stone/Granite/Solid, Great Room, Office, Game Room, Bathroom, Wet Bar
- Flooring: Tile, Hardwood, Flooring - Hardwood, Flooring - Stone/Ceramic Tile
- Basement: Full,Finished,Bulkhead
- Number of fireplaces: 1
Interior area
- Total structure area: 5,369
- Total interior livable area: 5,369 sqft
- Finished area above ground: 4,201
- Finished area below ground: 1,168
Video & virtual tour
Property
Parking
- Total spaces: 14
- Parking features: Attached, Detached, Garage Door Opener, Storage, Workshop in Garage, Garage Faces Side, Off Street
- Attached garage spaces: 6
- Uncovered spaces: 8
Features
- Patio & porch: Porch - Enclosed, Deck - Composite
- Exterior features: Porch - Enclosed, Deck - Composite, Rain Gutters, Professional Landscaping, Stone Wall
- Has view: Yes
- View description: Scenic View(s)
- Frontage length: 200.00
Lot
- Size: 2.64 Acres
- Features: Wooded, Easements
Details
- Parcel number: 529605
- Zoning: A
Construction
Type & style
- Home type: SingleFamily
- Architectural style: Colonial
- Property subtype: Single Family Residence
Materials
- Frame
- Foundation: Concrete Perimeter
- Roof: Shingle
Condition
- Year built: 1994
Utilities & green energy
- Electric: Circuit Breakers
- Sewer: Private Sewer
- Water: Private
- Utilities for property: for Electric Range, for Electric Dryer, Washer Hookup
Community & HOA
Community
- Features: Public Transportation, Shopping, Park, Walk/Jog Trails, Golf, Bike Path, Highway Access, Public School, T-Station
- Security: Security System
- Subdivision: Across from Hopkinton Country Club
HOA
- Has HOA: No
Location
- Region: Hopkinton
Financial & listing details
- Price per square foot: $298/sqft
- Tax assessed value: $1,225,900
- Annual tax amount: $17,285
- Date on market: 7/1/2026
- Exclusions: Washer & Dryer
Estimated market value
$1,536,100
$1.46M - $1.61M
$5,019/mo
Price history
| Date | Event | Price |
|---|---|---|
| 8/27/2026 | Pending sale | $1,600,000$298/sqft |
Source: MLS PIN #73530391 Report a problem | ||
| 7/31/2026 | Price change | $1,600,000-5.9%$298/sqft |
Source: MLS PIN #73530391 Report a problem | ||
| 6/22/2026 | Price change | $1,700,000-5.6%$317/sqft |
Source: MLS PIN #73530391 Report a problem | ||
| 6/4/2026 | Listed for sale | $1,800,000$335/sqft |
Source: MLS PIN #73530391 Report a problem | ||
Public tax history
| Year | Property taxes | Tax assessment |
|---|---|---|
| 2025 | $16,669 +1.1% | $1,175,500 +4.2% |
| 2024 | $16,487 -0.7% | $1,128,500 +7.5% |
| 2023 | $16,596 +1.5% | $1,049,700 +9.3% |
| 2022 | $16,349 +2.8% | $960,000 +3.1% |
| 2021 | $15,900 -1.3% | $930,900 -2.8% |
| 2020 | $16,115 -0.9% | $958,100 +1.1% |
| 2019 | $16,265 +4.9% | $947,300 +3.3% |
| 2018 | $15,501 +4.4% | $917,200 +3.8% |
| 2017 | $14,848 +27.2% | $883,800 +28.9% |
| 2016 | $11,677 0% | $685,700 +5.4% |
| 2015 | $11,679 +1.9% | $650,300 |
| 2014 | $11,465 +5.8% | $650,300 +2.3% |
| 2012 | $10,840 +1.9% | $635,800 |
| 2011 | $10,637 +4.3% | $635,800 -1.7% |
| 2010 | $10,194 -1.9% | $646,800 -6.5% |
| 2009 | $10,392 -0.8% | $691,400 -6.6% |
| 2008 | $10,472 +3.3% | $740,100 -6.3% |
| 2007 | $10,137 +9.3% | $790,100 +6.2% |
| 2006 | $9,276 -0.8% | $743,900 -2% |
| 2005 | $9,350 +2.5% | $758,900 +7.3% |
| 2004 | $9,123 +8.9% | $707,200 +16.7% |
| 2003 | $8,374 +3.7% | $605,900 +10% |
| 2002 | $8,073 +11.7% | $550,700 +11.2% |
| 1999 | $7,228 +38.8% | $495,400 +36.7% |
| 1998 | $5,209 | $362,500 |
Find assessor info on the county website
Monthly payment
Est. payment
Payment breakdown
Explore the cost of this home by adjusting the details. Changes won't be saved.Climate risks
Neighborhood: 01748
Nearby schools
Schools provided by the listing agent
- Elementary: Mara;elm;hpkns
- Middle: Hms
- High: Hhs
Source: MLS PIN. This data may not be complete. We recommend contacting the local school district to confirm school assignments for this home.
Similar homes
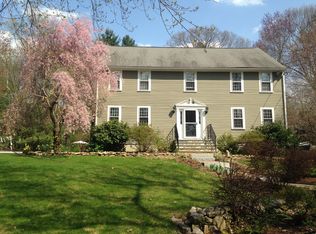
- $1,449,0004 bd3 ba4.8k sqft23 Longwood Dr, Hopkinton, MA 01748For Sale
 MLS ID #73570356, The Macchi Group, William Raveis R.E. & Home Services. MLS PIN

 - $1,550,0005 bd5 ba5.9k sqft2 Country Way, Hopkinton, MA 01748For Sale
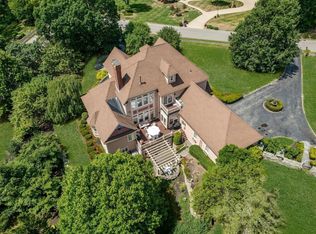 MLS ID #73549488, Laura Wauters, Century 21 Custom Home Realty. MLS PIN
 - $1,749,0004 bd5 ba5.5k sqft5 Queen Anne Rd, Hopkinton, MA 01748For Sale
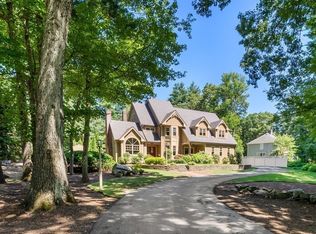 MLS ID #73565351, The Macchi Group, William Raveis R.E. & Home Services. MLS PIN
 - $1,599,0005 bd5 ba6.5k sqft17 Jacob Amsden Rd, Westborough, MA 01581For Sale
 MLS ID #73538709, Robert Smith, Mathieu Newton Sotheby's International Realty. MLS PIN
